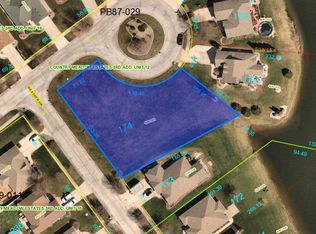
Custom craftsmanship, peaceful pond views, and exceptional outdoor living set this 3 bedroom, 2 bathroom, brick-front ranch apart. Situated on a spacious, beautifully landscaped lot in Winfield, this home offers an ideal balance of privacy and convenience, with shopping, dining, schools, and major expressways just minutes away. A welcoming covered front porch leads into a bright, open concept interior filled with natural light from oversized windows and custom French doors. The main living space is warm and inviting, highlighted by a striking fireplace with custom hand-built bookcases that add both character and craftsmanship. The well-appointed kitchen is designed for everyday living and entertaining, featuring granite countertops, generous cabinetry and prep space, custom lighting, and a spacious eat-in dining area. The primary suite offers a comfortable retreat with a private bath featuring a large soaking tub. Two additional bedrooms are generously sized and provide flexibility for family, guests, or a home office. Outside is where this home truly shines. Well-groomed, low-maintenance landscaping and slate stone details complement a large covered patio, while an additional brick patio creates even more space for outdoor dining, grilling, and entertaining. The expansive backyard opens to a tranquil pond, providing a beautiful backdrop for morning coffee, relaxing evenings, and gatherings with friends and family. Complete with an oversized 2 car garage, custom features throughout, multiple indoor and outdoor living spaces, and new A/C furnace and water heater, this distinctive ranch stands apart.
Pending
$359,900
10723 Heather Dr, Winfield, IN 46307
3beds
1,540sqft
Single Family Residence
Built in 2001
0.36 Acres Lot
$360,000 Zestimate®
$234/sqft
$31/mo HOA
What's special
Brick-front ranchWell-groomed low-maintenance landscapingExceptional outdoor livingWelcoming covered front porchCustom craftsmanshipAdditional brick patioSlate stone details
- 14 days
- 595
- 40
Zillow last checked:
Listing updated:
Listed by:
Tonia Dragon,
Better Homes and Gardens Real 219-999-8990,
Kerri Burkus,
Better Homes and Gardens Real
Source: NIRA as distributed by MLS GRID,MLS#: 843963
Facts & features
Interior
Bedrooms & bathrooms
- Bedrooms: 3
- Bathrooms: 2
- Full bathrooms: 2
Rooms
- Room types: Bedroom 2, Other Room, Primary Bedroom, Living Room, Laundry, Kitchen, Dining Room, Bedroom 3
Primary bedroom
- Level: Main
- Area: 195
- Dimensions: 15.0 x 13.0
Bedroom 2
- Level: Main
- Area: 110
- Dimensions: 11.0 x 10.0
Bedroom 3
- Level: Main
- Area: 110
- Dimensions: 11.0 x 10.0
Dining room
- Level: Main
- Area: 119
- Dimensions: 17.0 x 7.0
Kitchen
- Level: Main
- Area: 264
- Dimensions: 22.0 x 12.0
Laundry
- Level: Main
- Area: 54
- Dimensions: 9.0 x 6.0
Living room
- Description: Large windows, French Doors
- Level: Main
- Area: 306
- Dimensions: 18.0 x 17.0
Other
- Level: Main
- Area: 182
- Dimensions: 14.0 x 13.0
Heating
- Forced Air, Natural Gas
Appliances
- Included: Dryer, Washer, Stainless Steel Appliance(s), Refrigerator, Range, Microwave, Gas Water Heater, Dishwasher, Disposal
- Laundry: Gas Dryer Hookup, Washer Hookup, Main Level
Features
- Ceiling Fan(s), Pantry, Open Floorplan, High Ceilings, Entrance Foyer
- Basement: Crawl Space
- Number of fireplaces: 1
- Fireplace features: Electric, Living Room, Great Room
Interior area
- Total structure area: 1,540
- Total interior livable area: 1,540 sqft
- Finished area above ground: 1,540
Property
Parking
- Total spaces: 2
- Parking features: Attached, Paved, Driveway, Garage Door Opener
- Attached garage spaces: 2
- Has uncovered spaces: Yes
Features
- Levels: One
- Patio & porch: Covered, Rear Porch, Porch, Patio
- Exterior features: Lighting
- Has view: Yes
- View description: Pond, Water
- Has water view: Yes
- Water view: Pond,Water
- Waterfront features: Pond
Lot
- Size: 0.36 Acres
- Features: Back Yard, Private, Other, Landscaped
Details
- Parcel number: 451705406005000047
- Zoning description: residential
- Special conditions: None
Construction
Type & style
- Home type: SingleFamily
- Property subtype: Single Family Residence
Condition
- New construction: No
- Year built: 2001
Utilities & green energy
- Electric: 100 Amp Service
- Sewer: Public Sewer
- Water: Public
- Utilities for property: Electricity Connected, Water Connected, Sewer Connected, Natural Gas Connected
Community & HOA
Community
- Security: Fire Alarm, Smoke Detector(s)
- Subdivision: Country Mdw Estates 03 Add 14
HOA
- Has HOA: Yes
- Amenities included: Maintenance Grounds, Other
- HOA fee: $375 annually
- HOA name: Country Meadows
- HOA phone: 000-000-0000
Location
- Region: Winfield
Financial & listing details
- Price per square foot: $234/sqft
- Tax assessed value: $283,000
- Annual tax amount: $3,098
- Date on market: 8/18/2026
- Listing agreement: Exclusive Right To Sell
- Listing terms: Cash,VA Loan,FHA,Conventional
Estimated market value
$360,000
$342,000 - $378,000
$2,495/mo
Price history
| Date | Event | Price |
|---|---|---|
| 8/20/2026 | Pending sale | $359,900$234/sqft |
Source: | ||
| 8/18/2026 | Listed for sale | $359,900+71.4%$234/sqft |
Source: | ||
| 9/11/2015 | Sold | $210,000+23.5%$136/sqft |
Source: | ||
| 5/14/2010 | Sold | $170,000+4.6%$110/sqft |
Source: | ||
| 1/4/2002 | Sold | $162,500$106/sqft |
Source: | ||
Public tax history
| Year | Property taxes | Tax assessment |
|---|---|---|
| 2025 | $3,098 +8% | $308,300 +8.9% |
| 2024 | $2,868 +0.7% | $283,000 +8.6% |
| 2023 | $2,849 +18.8% | $260,500 +1.7% |
| 2022 | $2,399 +7.7% | $256,100 +18.3% |
| 2021 | $2,228 +7.3% | $216,500 +5.1% |
| 2020 | $2,077 -4.7% | $206,000 +2.9% |
| 2019 | $2,179 -0.9% | $200,100 +2.7% |
| 2018 | $2,198 +13.2% | $194,800 -0.9% |
| 2017 | $1,942 | $196,600 +5.9% |
| 2016 | $1,942 +4.5% | $185,600 +1.6% |
| 2014 | $1,858 +15% | $182,700 +11.9% |
| 2013 | $1,615 -8.5% | $163,200 +0.1% |
| 2012 | $1,765 -57.2% | $163,000 -5.1% |
| 2011 | $4,127 +103.4% | $171,700 -15.3% |
| 2010 | $2,028 | $202,800 |
| 2009 | -- | $202,800 +17% |
| 2007 | -- | $173,300 +17.9% |
| 2006 | -- | $147,000 |
| 2005 | -- | $147,000 |
| 2004 | -- | $147,000 +764.7% |
| 2003 | -- | $17,000 |
Find assessor info on the county website
Monthly payment
Est. payment