PRICE REDUCED/NO FLOOD ZONE/NO HURRICANE DAMAGE/55+/2BD1BA/700SQ/TOTAL RENOVATION/A CRAFTMANS DREAM/MUST SEE! This one just pulls out all the stops from the plumbing to the electric to the floors, bath and kitchen this one is custom rebuilt from the bottom up starting with all new vapor barrier and insulation, AC ductwork, and that's just the beginning. This beautiful home offers it all from the extra long driveway under carport, the custom designed storage opportunities are endless starting with the original storage shed/laundry area, a workshop custom built behind complete with shelving and benches, and storage compartments designed on the outside walls set up to contain tools hung up not to mention the bottom trap door in the side for your lawnmower or power washer etc.. You think that's a lot of storage add another 8X10 storage building wide open with overhead storage for your needs and additional storage added to the back of this storage building offering two additional areas one for bikes or again lawn equipment and the other set up with shelving to hold gas cans, bug spray, fertilizers and such. All this storage outside and I haven't even started on the outside oasis that this owner has designed is truly a dream, all set up in the rear yard behind the workshop with fan. Stepping inside nothing changes it just keeps getting better everywhere you look from the all new plumbing and drains to all the electrical outlets and switches to the lighting, the all new subflooring to the rich laminates, and the actual hardwood floor in the living room this home warms you inside room to room. The main bedroom located in the rear of the home is king sized and offers dual closets with lighting, a drawer storage area between, even large enough for the full sized dresser comfortably. The completely remodeled bath offers a walk-in style shower all new flooring vanity and lighting even mood lighting and an exhaust fan right in the shower area. The second bedroom can be a den, or used as the overflow bedroom for guests complete with closet again with its individual inside lighting. The kitchen, wide open to the dining and living room offers tons of cabinets, a storage pantry with inside lighting and all newer appliances and yes even a dishwasher. The very nicely sized living room located across the front of this one offers a bright and cheery atmosphere absolutely accenting the beautiful polished hardwood floor. Just off the living room is a 8 X 12 all screen lanai with vinyl windows for enclosure, just another fine spot to hang out and enjoy the Florida weather. This home is highly landscaped and really truly doesn't need a thing but you! This extremely immaculate home is located in the Pleasant Living 55 + community. Pleasant living offers a screened in year round heated swimming pool, full clubhouse with kitchen and game rooms, an exercise area, billiards and many senior daily activities to keep you active. All these amenities offered for the competitive monthly fee of $816.00 monthly includes trash pickup and sewer. This is a once in a lifetime opportunity for the right person, look at this one today!!
Sold for $43,695
$43,695
10723 Indian Dr, Riverview, FL 33569
2beds
672sqft
Manufactured Home
Built in 1981
-- sqft lot
$59,600 Zestimate®
$65/sqft
$-- Estimated rent
Home value
$59,600
$49,000 - $75,000
Not available
Zestimate® history
Owner options
List your home for rent
Find your next renter with Zillow Rental Manager. Plus, with online applications, you can quickly screen prospective tenants – for free.
Refinance and save
$250/mo
Est. payment
Refinancing to a lower rate could help reduce your monthly payments and save thousands over the life of the loan.
$250/mo
Est. payment
Explore your selling options
Work with a Zillow partner agent
Leverage their expertise and Zillow's premium Showcase listings to get your home seen by more buyers.
Get startedList with your own agent
Get your home in front of millions of buyers by listing it on Zillow.
Learn how to do itSell it yourself
Take full control of how buyers see your home on Zillow by listing For Sale by Owner (FSBO).
List your homeWhat's special
All new plumbingScreen lanaiCompletely remodeled bathAll newer appliancesOutside oasisRich laminatesHardwood floor
Zillow last checked:
Listing updated:
Listed by:
Mike Regal 813-476-4380,
Central Florida Mobile Home Sales, Inc
Bought with:
Mike Regal
Central Florida Mobile Home Sales, Inc
Source: My State MLS,MLS#: 11439859
Facts & features
Interior
Bedrooms & bathrooms
- Bedrooms: 2
- Bathrooms: 1
- Full bathrooms: 1
Rooms
- Room types: Dining Room, First Floor Bathroom, First Floor Master Bedroom, Kitchen, Laundry Room, Living Room, Master Bedroom, Private Guest Room
Kitchen
- Features: Open, Laminate Counters
Basement
- Area: 0
Heating
- Electric, Forced Air
Cooling
- Central
Appliances
- Included: Dishwasher, Dryer, Refrigerator, Microwave, Oven, Washer
Features
- Ground Floor
- Flooring: Hardwood, Carpet, Laminate
- Basement: Crawl
- Has fireplace: No
Interior area
- Total structure area: 672
- Total interior livable area: 672 sqft
- Finished area above ground: 672
Property
Parking
- Parking features: Driveway
- Has carport: Yes
- Has uncovered spaces: Yes
Features
- Stories: 1
- Patio & porch: Patio, Covered Porch, Enclosed Porch, Open Porch, Screened Porch
- Exterior features: Outdoor Shower, Sprinkler System
- Has view: Yes
- View description: Park, Street
Lot
- Features: Trees, Near Bus
Details
- Additional structures: Shed(s), Carport, General Outbuilding, Workshop
- Lease amount: $0
Construction
Type & style
- Home type: MobileManufactured
- Property subtype: Manufactured Home
Materials
- Aluminum Siding
- Roof: Metal
Condition
- New construction: No
- Year built: 1981
Utilities & green energy
- Electric: Amps(150)
- Sewer: Community
- Water: Community
Community & HOA
Community
- Features: Gym, Pool, 55 and Over, Bike Storage, Clubhouse, Laundry, Recreation Room, Screening Room, Storage
- Senior community: Yes
- Subdivision: Pleasant Living
HOA
- Has HOA: No
- Amenities included: Gym, Pool, 55 and Over, Bike Storage, Clubhouse, Laundry, Pets Allowed, Recreation Room, Screening Room, Storage
- HOA name: Pleasant Living
Location
- Region: Riverview
Financial & listing details
- Price per square foot: $65/sqft
- Date on market: 2/26/2025
- Date available: 02/25/2025
- Listing agreement: Exclusive
Price history
| Date | Event | Price |
|---|---|---|
| 6/23/2025 | Sold | $43,695-8.8%$65/sqft |
Source: My State MLS #11439859 Report a problem | ||
| 5/31/2025 | Contingent | $47,900$71/sqft |
Source: My State MLS #11439859 Report a problem | ||
| 3/28/2025 | Price change | $47,900-4%$71/sqft |
Source: My State MLS #11439859 Report a problem | ||
| 2/26/2025 | Listed for sale | $49,900$74/sqft |
Source: My State MLS #11439859 Report a problem | ||
Public tax history
Tax history is unavailable.
Neighborhood: 33569
Nearby homes
- $55,0002 bd2 ba864 sqft10721 Indian Dr, Riverview, FL 33569Off Market

- $--2 bd2 ba960 sqft10727 Indian Dr, Riverview, FL 33569Off Market

- $47,6952 bd2 ba1.1k sqft10548 Pleasant Blvd, Riverview, FL 33569Sold
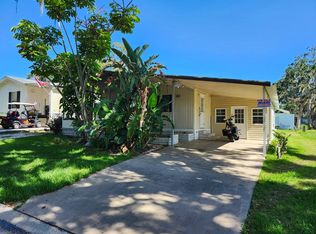
- $13,0002 bd1 ba932 sqft10720 Indian Dr, Riverview, FL 33569For Sale
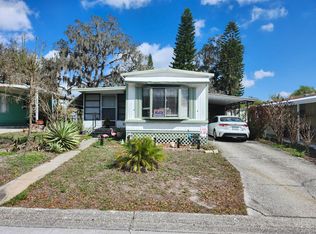
- $--2 bd2 ba728 sqft10718 Indian Dr, Riverview, FL 33569Off Market
- $29,6952 bd2 ba924 sqft10725 Myakka Loop, Riverview, FL 33569Sold
- $70,5002 bd2 ba984 sqft10557 Pleasant Blvd, Riverview, FL 33569Off Market
- $76,0002 bd2 ba1.2k sqft10713 Indian Dr, Riverview, FL 33569Off Market
Nearby schools
GreatSchools rating
- 6/10Sessums Elementary SchoolGrades: PK-5Distance: 0.9 mi
- 2/10Rodgers Middle SchoolGrades: 6-8Distance: 1.7 mi
- 6/10Riverview High SchoolGrades: 9-12Distance: 0.8 mi
Get a cash offer in 3 minutes
Find out how much your home could sell for in as little as 3 minutes with a no-obligation cash offer.
Estimated market value
$59,600
Get a cash offer in 3 minutes
Find out how much your home could sell for in as little as 3 minutes with a no-obligation cash offer.
Estimated market value
$59,600
- Florida
- Hillsborough County
- Riverview
- 33569
- 10723 Indian Dr
Nearby cities
Nearby neighborhoods
Nearby zip codes
Other Riverview Topics
