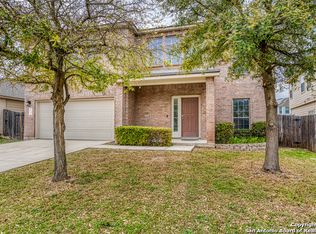
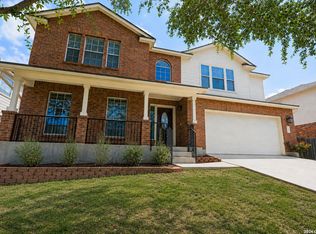
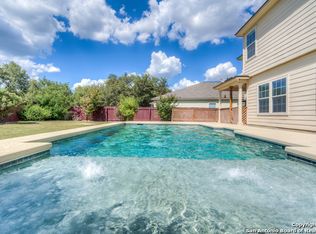
This well-maintained one-story home offers 3 spacious bedrooms and 2 full bathrooms, making it an excellent choice for a small family, first-time homebuyers, or anyone looking for the convenience of single-level living without the hassle of stairs. The functional layout provides comfortable living spaces, while the bedrooms offer plenty of room for rest and relaxation. Step into the luxriously updated primary suite and experience your own private get away in the stand in shower! Step outside to enjoy the beautifully maintained backyard, perfect for entertaining, gardening, relaxing, or letting kids and pets play. Whether you're hosting weekend barbecues or simply unwinding after a long day, this inviting outdoor space is sure to become a favorite feature of the home. Including a fenced in patio and extended concrete with privacy not looking into a neighbors home. With its thoughtful design, easy accessibility, and welcoming atmosphere, this move-in-ready home is the perfect place to create lasting memories.
Sold
Zillow last checked:
Listing updated:
Source: LERA MLS,MLS#: 1951392
Price history
| Date | Event | Price |
|---|---|---|
| 10/22/2026 | Sold | -- |
Source:  LERA MLS #1951392 Report a problem LERA MLS #1951392 Report a problem | ||
| 9/29/2026 | Pending sale | $318,500$174/sqft |
Source: LERA MLS #1951392 Report a problem | ||
| 9/21/2026 | Contingent | $318,500$174/sqft |
Source: LERA MLS #1951392 Report a problem | ||
| 9/16/2026 | Price change | $318,500-0.3%$174/sqft |
Source: LERA MLS #1951392 Report a problem | ||
| 9/1/2026 | Price change | $319,500-3%$174/sqft |
Source: LERA MLS #1951392 Report a problem | ||
| 8/30/2026 | Price change | $329,500-1.6%$180/sqft |
Source: LERA MLS #1951392 Report a problem | ||
| 8/14/2026 | Price change | $335,000-1%$183/sqft |
Source: LERA MLS #1951392 Report a problem | ||
| 8/7/2026 | Price change | $338,500-0.1%$184/sqft |
Source: LERA MLS #1951392 Report a problem | ||
| 7/17/2026 | Listed for sale | $339,000$185/sqft |
Source: LERA MLS #1951392 Report a problem | ||
| 7/14/2026 | Contingent | $339,000$185/sqft |
Source: LERA MLS #1951392 Report a problem | ||
| 7/7/2026 | Price change | $339,000-2.9%$185/sqft |
Source: LERA MLS #1951392 Report a problem | ||
| 6/24/2026 | Price change | $349,000-2.8%$190/sqft |
Source: LERA MLS #1951392 Report a problem | ||
| 6/8/2026 | Price change | $359,000+4.1%$196/sqft |
Source: LERA MLS #1951392 Report a problem | ||
| 6/4/2026 | Price change | $345,000-3.9%$188/sqft |
Source: LERA MLS #1951392 Report a problem | ||
| 5/19/2026 | Price change | $359,000-2.7%$196/sqft |
Source: LERA MLS #1951392 Report a problem | ||
| 4/30/2026 | Price change | $369,000-1.6%$201/sqft |
Source: LERA MLS #1951392 Report a problem | ||
| 3/23/2026 | Listed for sale | $375,000+36.4%$204/sqft |
Source: LERA MLS #1951392 Report a problem | ||
| 12/7/2021 | Sold | -- |
Source: LERA MLS #1569321 Report a problem | ||
| 11/15/2021 | Pending sale | $275,000$150/sqft |
Source: LERA MLS #1569321 Report a problem | ||
| 11/8/2021 | Contingent | $275,000$150/sqft |
Source: LERA MLS #1569321 Report a problem | ||
| 11/4/2021 | Listed for sale | $275,000$150/sqft |
Source: LERA MLS #1569321 Report a problem | ||
Get a cash offer in 3 minutes
Find out how much your home could sell for in as little as 3 minutes with a no-obligation cash offer.
Estimated market value
$310,400
