Skip main navigation
Closed
  • $585,000

    10723 Maple Blvd, Woodbury, MN 55129

    4beds
    2,972sqft
    Single Family
    Built in 2009
    0.29 Acres Lot
    $573,800 Zestimate®
    $197/sqft
    $3,630 Estimated rent

    Home value

    $573,800

    $545,000 - $602,000

    $3,630/mo

    Zestimate® history
    Loading
    Loading...

    Owner options

    List your home for rent

    $3,630/mo

    Rent Zestimate®

    Find your next renter with Zillow Rental Manager. Plus, with online applications, you can quickly screen prospective tenants – for free.

    Learn more

    $3,630/mo

    Rent Zestimate®

    Refinance and save

    $3,831/mo

    Est. payment

    Refinancing to a lower rate could help reduce your monthly payments and save thousands over the life of the loan.

    See today's rates

    $3,831/mo

    Est. payment

    Explore your selling options

    Work with a Zillow partner agent

    Leverage their expertise and Zillow's premium Showcase listings to get your home seen by more buyers.

    Get started

    List with your own agent

    Get your home in front of millions of buyers by listing it on Zillow.

    Learn how to do it

    Sell it yourself

    Take full control of how buyers see your home on Zillow by listing For Sale by Owner (FSBO).

    List your home

    What's special

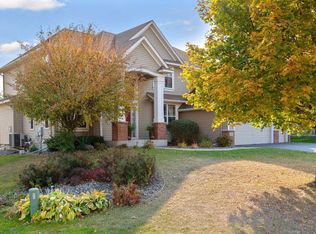
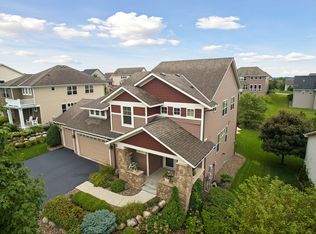
    Set in the heart of Bailey’s Arbor, where winding trails connect neighbors and summer afternoons are spent poolside, 10723 Maple Boulevard is a home designed for both everyday ease and effortless entertaining. Mornings begin on the welcoming front porch, coffee in hand as the neighborhood comes to life. Evenings wind down with sunset views and quiet conversation. Inside, warm hardwood floors and oversized windows create a light-filled main level with a natural, comfortable flow. At the heart of the home, the kitchen is thoughtfully designed to bring people together. A generous granite island invites everything from casual breakfasts to holiday baking marathons, complete with double ovens, abundant cherry cabinetry, and a walk-in pantry that keeps everything beautifully organized. The kitchen connects naturally to the great room, where built-ins and a gas fireplace create a warm focal point for Minnesota winters. A main-level den with French doors offers flexibility as a quiet work-from-home retreat, library, or playroom. The formal dining room is ready for celebrations, both big and small. Practicality has not been overlooked, with a spacious mudroom and main-floor laundry that keep daily routines running smoothly. Upstairs, every bedroom enjoys the comfort of an en-suite bath and walk-in closet, offering privacy and space for everyone. The owner’s suite is a serene haven, complete with double-door entry and a spacious bath designed for unwinding at the end of the day. A versatile loft provides the perfect flex space for movie nights, homework, or a quiet reading nook. Outside, the backyard patio and refreshed landscaping create a private setting for summer dinners and weekend relaxation. Living in Bailey’s Arbor means access to two neighborhood pools, beautifully maintained common areas, and miles of trails right outside your door. Located within the South Washington County Schools (District 833) attendance boundaries for East Ridge High School, this Woodbury two-story offers nearly 3,000 finished square feet, four bedrooms, four baths, and a three-stall garage, blending classic design with everyday comfort. It is a home that lives as beautifully as it looks. Come see how effortlessly it fits your life and schedule your private tour today.

    Zillow last checked:

    Listing updated:

    Listed by:

    Capecchi & Company 612-804-9259,

    EXP Realty, LLC,

    Kayla Glatzmaier 651-955-5074

    Bought with:

    Pamela J. Wilson

    eXp Realty

    Source: NorthstarMLS as distributed by MLS GRID,MLS#: 7022207MLS Logo

    Facts & features

    Interior

    Bedrooms & bathrooms
    • Bedrooms: 4
    • Bathrooms: 4
    • Full bathrooms: 2
    • 3/4 bathrooms: 1
    • 1/2 bathrooms: 1
    Bedroom
    • Level: Upper
    • Area: 238 Square Feet
    • Dimensions: 14x17
    Bedroom 2
    • Level: Upper
    • Area: 156 Square Feet
    • Dimensions: 13x12
    Bedroom 3
    • Level: Upper
    • Area: 156 Square Feet
    • Dimensions: 13x12
    Bedroom 4
    • Level: Upper
    • Area: 143 Square Feet
    • Dimensions: 13x11
    Dining room
    • Level: Main
    • Area: 132 Square Feet
    • Dimensions: 11x12
    Kitchen
    • Level: Main
    • Area: 216 Square Feet
    • Dimensions: 18x12
    Laundry
    • Level: Main
    • Area: 63 Square Feet
    • Dimensions: 9x7
    Living room
    • Level: Main
    • Area: 255 Square Feet
    • Dimensions: 15x17
    Loft
    • Level: Upper
    • Area: 156 Square Feet
    • Dimensions: 13x12
    Study
    • Level: Main
    • Area: 120 Square Feet
    • Dimensions: 10x12
    Heating
    • Forced Air
    Cooling
    • Central Air
    Appliances
    • Included: Cooktop, Dishwasher, Disposal, Exhaust Fan, Humidifier, Microwave, Wall Oven, Water Softener Owned
    • Laundry: Laundry Room, Main Level
    Features
    • Basement: Drain Tiled,Egress Window(s),Full,Concrete,Sump Pump
    • Number of fireplaces: 1
    • Fireplace features: Family Room, Gas
    Interior area
    • Total structure area: 2,972
    • Total interior livable area: 2,972 sqft
    • Finished area above ground: 2,972
    • Finished area below ground: 0

    Property

    Parking
    • Total spaces: 3
    • Parking features: Attached, Asphalt, Garage Door Opener, Tandem Garage
    • Attached garage spaces: 3
    • Has uncovered spaces: Yes
    • Details: Garage Dimensions (19x22x11x17)
    Accessibility
    • Accessibility features: None
    Features
    • Levels: Two
    • Stories: 2
    • Has private pool: Yes
    • Pool features: In Ground, Heated, Outdoor Pool, Shared
    Lot
    • Size: 0.29 Acres
    • Features: Tree Coverage - Light
    Details
    • Foundation area: 1364
    • Parcel number: 2302821130016
    • Zoning description: Residential-Single Family

    Construction

    Type & style
    • Home type: SingleFamily
    • Property subtype: Single Family
    Materials
    • Roof: Asphalt,Pitched
    Condition
    • New construction: No
    • Year built: 2009

    Utilities & green energy

    • Gas: Natural Gas
    • Sewer: City Sewer/Connected
    • Water: City Water/Connected

    Community & HOA

    Community
    • Subdivision: Baileys Arbor Add 03
    HOA
    • Has HOA: Yes
    • Services included: Professional Mgmt, Shared Amenities
    • HOA fee: $200 quarterly
    • HOA name: Sharper Management
    • HOA phone: 952-224-4777
    Location
    • Region: Woodbury

    Financial & listing details

    • Price per square foot: $197/sqft
    • Tax assessed value: $595,300
    • Annual tax amount: $7,441
    • Date on market: 2/18/2026
    • Cumulative days on market: 33 days

    Price history

    DateEventPrice
    4/9/2026Sold$585,000+1.7%$197/sqft
    Source: NorthstarMLS as distributed by MLS GRID #7022207 Report a problem
    3/25/2026Pending sale$575,000$193/sqft
    Source: NorthstarMLS as distributed by MLS GRID #7022207 Report a problem
    2/20/2026Listed for sale$575,000+40.8%$193/sqft
    Source: NorthstarMLS as distributed by MLS GRID #7022207 Report a problem
    7/27/2017Sold$408,500-3.9%$137/sqft
    Source: NorthstarMLS as distributed by MLS GRID #4836225 Report a problem
    6/12/2017Pending sale$425,000$143/sqft
    Source: Edina Realty, Inc., a Berkshire Hathaway affiliate #4836225 Report a problem
    5/31/2017Listed for sale$425,000+1.2%$143/sqft
    Source: Edina Realty, Inc., a Berkshire Hathaway affiliate #4836225 Report a problem
    6/11/2014Listing removed$419,900$141/sqft
    Source: RE/MAX Results #4450115 Report a problem
    6/4/2014Listed for sale$419,900$141/sqft
    Source: RE/MAX Results #4450115 Report a problem
    5/2/2014Listing removed$419,900$141/sqft
    Source: RE/MAX Results #4450115 Report a problem
    2/28/2014Price change$419,900-2.3%$141/sqft
    Source: Re/Max Results Report a problem
    2/26/2014Listed for sale$429,900+17.8%$145/sqft
    Source: Re/Max Results Report a problem
    12/31/2009Sold$365,000$123/sqft
    Source: Public Record Report a problem

    Public tax history

    YearProperty taxesTax assessment
    2025$7,496 +8.5%$595,300 +2.1%
    2024$6,910 +2.3%$582,800 +3.9%
    2023$6,752 +8.1%$560,800 +20%
    2022$6,244 +6.2%$467,300
    2021$5,880 -0.1%$467,300 +7.1%
    2020$5,888 $436,400
    2019$5,888 $436,400 +4.7%
    2018$5,888 +0.7%$416,900 +3.8%
    2017$5,848 +2.3%$401,600 -1%
    2016$5,714 -6.6%$405,600 -4.6%
    2015$6,120 $425,200 +15.8%
    2013$6,120 +16.5%$367,300 +2.1%
    2012$5,254 $359,800 -6.6%
    2011$5,254 +13.4%$385,400 +247.5%
    2010$4,634 -6.5%$110,900
    2009$4,954 +3.6%--
    2008$4,784 -8.6%--
    2007$5,236 +544.8%--
    2006$812 --
    Find assessor info on the county website

    Neighborhood: 55129

    Nearby schools

    GreatSchools rating
    Get a cash offer in 3 minutes
    Find out how much your home could sell for in as little as 3 minutes with a no-obligation cash offer.
    Estimated market value
    $573,800
    Get a cash offer in 3 minutes
    Find out how much your home could sell for in as little as 3 minutes with a no-obligation cash offer.
    Estimated market value
    $573,800