Offered for the first time since it was built, this one-owner home has been meticulously maintained throughout. The open floor plan features 9-foot ceilings and large windows that provide excellent natural light. The kitchen includes white cabinetry, granite countertops, stainless steel appliances, and opens to the dining and living areas with a gas fireplace. The primary suite features dual sinks, a walk-in shower, two closets, and additional storage. One guest bedroom is ready to welcome family and friends, while the third bedroom is currently configured as a home office with a built-in desk. The single-level design provides a functional layout that suits a variety of lifestyles. Outside, you'll find an oversized garage, beautifully landscaped grounds with a full sprinkler system, a fully fenced backyard, and space for gardening or outdoor living. Every detail reflects the consistent care this one-owner home has received since it was built.
Pending
$655,000
10723 N Murcia Ln, Hayden Lake, ID 83835
3beds
2baths
1,936sqft
Single Family Residence
Built in 2018
10,018 Square Feet Lot
$644,100 Zestimate®
$338/sqft
$-- HOA
What's special
Gas fireplaceOpen floor planOversized garageSingle-level designWalk-in showerGuest bedroomAdditional storage
- 13 days |
- 745 |
- 44 |
Likely to sell faster than
Zillow last checked:
Listing updated:
Listed by:
Jacki Pruss 206-819-5505,
Greyson Real Estate Inc
Source: Coeur d'Alene MLS,MLS#: 26-8102
Facts & features
Interior
Bedrooms & bathrooms
- Bedrooms: 3
- Bathrooms: 2
- Main level bathrooms: 2
- Main level bedrooms: 3
Heating
- Natural Gas, Fireplace(s), Forced Air, Hot Water, Furnace, Electric Stove
Appliances
- Included: Gas Water Heater, Washer, Refrigerator, Microwave, Disposal, Dishwasher, Cooktop
- Laundry: Washer Hookup
Features
- Fireplace
- Flooring: Laminate, Carpet
- Has basement: No
- Has fireplace: Yes
- Fireplace features: Electric Stove
- Common walls with other units/homes: No Common Walls,No One Above,No One Below
Interior area
- Total structure area: 1,936
- Total interior livable area: 1,936 sqft
Property
Parking
- Parking features: Garage - Attached
- Has attached garage: Yes
Accessibility
- Accessibility features: Exterior Handicap Access
Features
- Exterior features: Lighting, Rain Gutters, Lawn
- Has view: Yes
- View description: Mountain(s), Territorial, Neighborhood
Lot
- Size: 10,018 Square Feet
- Dimensions: 10080
- Features: Level, Cul-De-Sac
Details
- Parcel number: HL1620010010
- Zoning: R1
Construction
Type & style
- Home type: SingleFamily
- Property subtype: Single Family Residence
Materials
- Hardboard, Concrete
- Foundation: Concrete Perimeter
- Roof: Composition
Condition
- Year built: 2018
Utilities & green energy
- Sewer: Public Sewer
- Water: Public
- Utilities for property: Cable Available
Community & HOA
Community
- Subdivision: Hayden Grove
HOA
- Has HOA: No
- HOA name: none
Location
- Region: Hayden Lake
Financial & listing details
- Price per square foot: $338/sqft
- Tax assessed value: $613,300
- Annual tax amount: $2,084
- Date on market: 8/6/2026
- Road surface type: Paved
Estimated market value
$644,100
$612,000 - $676,000
$3,245/mo
Price history
| Date | Event | Price |
|---|---|---|
| 8/15/2026 | Pending sale | $655,000$338/sqft |
Source:  Coeur d'Alene MLS #26-8102 Report a problem Coeur d'Alene MLS #26-8102 Report a problem | ||
| 8/6/2026 | Listed for sale | $655,000$338/sqft |
Source: Coeur d'Alene MLS #26-8102 Report a problem | ||
Public tax history
| Year | Property taxes | Tax assessment |
|---|---|---|
| 2025 | $2,085 +6.6% | $488,300 +4.9% |
| 2024 | $1,956 -4.3% | $465,290 -15% |
| 2023 | $2,044 -20.8% | $547,255 -7.8% |
| 2022 | $2,580 -0.4% | $593,571 +28.6% |
| 2021 | $2,591 +8.9% | $461,646 +9.2% |
| 2020 | $2,380 +162.3% | $422,689 +13.7% |
| 2019 | $907 -61.9% | $371,630 +9.1% |
| 2018 | $2,380 | $340,750 |
Find assessor info on the county website
Monthly payment
Est. payment
Payment breakdown
Explore the cost of this home by adjusting the details. Changes won't be saved.Climate risks
Neighborhood: 83835
Nearby schools
GreatSchools rating
- 4/10Northwest Expedition AcademyGrades: PK-5Distance: 1.2 mi
- 9/10Canfield Middle SchoolGrades: 6-8Distance: 3.9 mi
- 6/10Lake City High SchoolGrades: 9-12Distance: 2.8 mi
- $746,5004 bd3 ba2.6k sqft10715 N Murcia Ln, Hayden Lake, ID 83835Off Market
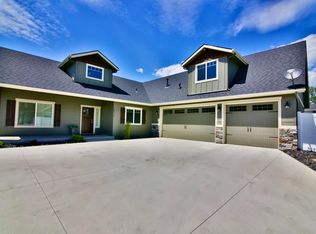
- $--4 bd3 ba2.1k sqft10707 N Murcia Ln, Hayden Lake, ID 83835Sold

- $532,9100.28 acres1569 W Lacey Ave, Hayden Lake, ID 83835Off Market
- $738,8003 bd2 ba2.1k sqft1506 W Lacey Ave, Hayden Lake, ID 83835Off Market
- $488,9003 bd2 ba1.5k sqft1533 W Lacey Ave, Hayden Lake, ID 83835Off Market
- $463,200-- bd-- ba1.7k sqft1493 W Lacey Ave, Hayden Lake, ID 83835Off Market
- $--3 bd2 ba1.9k sqft10691 N Murcia Ln, Hayden Lake, ID 83835Sold
- $679,7003 bd2 ba1.8k sqft10686 N Murcia Ln, Hayden Lake, ID 83835Off Market
A local agent can set up tours, give advice and negotiate with sellers.
Similar homes
- $649,7505 bd3 ba2k sqft8585 N Audubon Dr, Hayden Lake, ID 83835For Sale
 MLS ID #26-8528, Cody Fenske, eXp Realty. Coeur d'Alene MLS
 - $699,0003 bd3 ba2.2k sqft11440 N Rocking R Rd, Hayden Lake, ID 83835For Sale
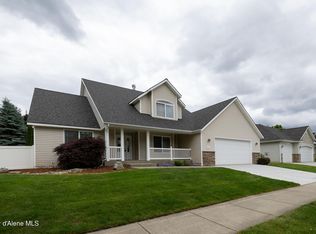 MLS ID #26-6701, Greg Washington, Windermere/Coeur d'Alene Realty Inc. Coeur d'Alene MLS
 - from $668,1253 bd2 ba2k sqftCanyon Plan, Build On Your Lot - Kootenai | OLO Builders, Hayden, ID 83835New Construction
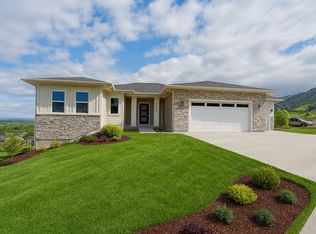 OLO Builders
 - $599,9003 bd3 ba2.3k sqft10957 N Danielle Rd, Hayden Lake, ID 83835For Sale
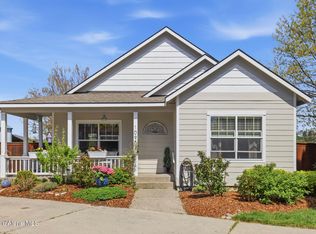 MLS ID #26-4614, Brenda Burk, Coldwell Banker Schneidmiller Realty. Coeur d'Alene MLS
 - $775,0005 bd3 ba2.5k sqft1525 W Miles Ave, Hayden Lake, ID 83835For SaleMLS ID #26-4523, Chelsey Graves, Avalon 24 Real Estate. Coeur d'Alene MLS
- $664,9003 bd2 ba2.2k sqft6539 W Irish Cir, Rathdrum, ID 83858For SaleMLS ID #26-7976, Art V Toropov, Keller Williams Realty Coeur d'Alene. Coeur d'Alene MLS
- $689,9005 bd3 ba2.5k sqft2627 W Timberlake Loop, Coeur D Alene, ID 83815For SaleMLS ID #26-8521, Jared Andrew English, Congress Realty, Inc.. Coeur d'Alene MLS
- $625,0003 bd2 ba1.6k sqft2753 E Point Hayden Dr, Hayden Lake, ID 83835For SaleMLS ID #26-4050, Mike Green, Keller Williams Realty Coeur d'Alene. Coeur d'Alene MLS
- from $654,1253 bd2 ba1.6k sqftScottsford Plan, Build On Your Lot - Kootenai | OLO Builders, Hayden, ID 83835New ConstructionOLO Builders
- $518,0003 bd2 ba1.6k sqft1019 W Starling Ave, Hayden Lake, ID 83835For SaleMLS ID #26-6081, Julie Gravatt Leonard, Silvercreek Realty Group, LLC. Coeur d'Alene MLS
- from $713,1253 bd3 ba2.3k sqftNorthfield Plan, Build On Your Lot - Kootenai | OLO Builders, Hayden, ID 83835New ConstructionOLO Builders
- $645,0004 bd2 ba2.4k sqft5841 W Bettis Ct, Rathdrum, ID 83858For SaleMLS ID #26-7170, David Faller, Finding Freedom Idaho. Coeur d'Alene MLS
- from $623,1253 bd2 ba1.5k sqftAldin Plan, Build On Your Lot - Kootenai | OLO Builders, Hayden, ID 83835New ConstructionOLO Builders
- from $615,1253 bd2 ba1.5k sqftCambria Plan, Build On Your Lot - Kootenai | OLO Builders, Hayden, ID 83835New ConstructionOLO Builders
- $626,0003 bd2 ba1.8k sqft14774 N Pristine Cir, Rathdrum, ID 83858For SaleMLS ID #26-6606, Tara McDaniel, NextHome 365 Realty. Coeur d'Alene MLS
- from $719,1254 bd3 ba2.4k sqftAshland Plan, Build On Your Lot - Kootenai | OLO Builders, Hayden, ID 83835New ConstructionOLO Builders
- $579,0003 bd2 ba1.8k sqft14790 N Cassia St, Rathdrum, ID 83858For SaleMLS ID #26-8411, Colton Haaker, Berkshire Hathaway HomeServices Jacklin Real Estate. Coeur d'Alene MLS
- $655,0005 bd4 ba2.5k sqft5871 N Magellan Ct, Coeur D Alene, ID 83815For SaleMLS ID #26-5500, Amber Rau, Coldwell Banker Schneidmiller Realty. Coeur d'Alene MLS
- $600,0004 bd3 ba2.1k sqft1274 W Grove Way, Coeur D Alene, ID 83815For SaleMLS ID #26-6885, April Hocking, Coldwell Banker Schneidmiller Realty. Coeur d'Alene MLS
- from $716,1254 bd3 ba2.4k sqftClearpoint Plan, Build On Your Lot - Kootenai | OLO Builders, Hayden, ID 83835New ConstructionOLO Builders
