Welcome to this exceptional, impeccably maintained and fully updated estate in Trails Edge subdivision. Offering nearly 6000 sq. feet of living space, this 5 bedroom, 6 bath home provides the perfect blend of elegance, comfort and entertainment! Hardwood flooring and custom cabinetry throughout the main floor and includes a spacious primary suite with large custom bathroom, walk in closets and a private deck overlooking the resort like yard. Behind beautiful French doors you will find the stately office with a coffered ceiling and custom built ins in rich mahogany wood. The custom gourmet kitchen boasts white custom cabinetry, granite countertops, two pantries and high end appliances such as a Wolf 6 burner stove, Sub Zero fridge and a Bosche dishwasher. The four season room with its vaulted ceiling is surrounded in windows and natural light and overlooks the beautiful in ground pool and grounds. The second floor is home to one en suite, 2 additional bedrooms with jack and Jill bathroom, as well as a finished bonus room. The walkout basement is the ultimate entertaining space with a large family room/home theater, full wet bar, work out room, 5th bedroom/en suite and ample storage. The resort style out door living space will leave you speechless with the pool, hot tub, out door kitchen and private basketball court. Luxury, functionality and an entertainers dream! Don Hoerr and Sons completed all updates and renovations. A list of all updates in associated Docs.
Sold for $1,070,000
$1,070,000
10723 N Trails Edge Dr, Peoria, IL 61615
5beds
5,868sqft
Single Family Residence, Residential
Built in 2003
0.55 Acres Lot
$1,127,800 Zestimate®
$182/sqft
$4,316 Estimated rent
Home value
$1,127,800
$992,000 - $1.27M
$4,316/mo
Zestimate® history
Owner options
List your home for rent
$4,316/mo
Rent Zestimate®
Find your next renter with Zillow Rental Manager. Plus, with online applications, you can quickly screen prospective tenants – for free.
$4,316/mo
Rent Zestimate®
Refinance and save
$7,044/mo
Est. payment
Refinancing to a lower rate could help reduce your monthly payments and save thousands over the life of the loan.
$7,044/mo
Est. payment
Explore your selling options
Work with a Zillow partner agent
Leverage their expertise and Zillow's premium Showcase listings to get your home seen by more buyers.
Get startedList with your own agent
Get your home in front of millions of buyers by listing it on Zillow.
Learn how to do itSell it yourself
Take full control of how buyers see your home on Zillow by listing For Sale by Owner (FSBO).
List your homeWhat's special
In ground poolPrivate basketball courtHot tubStately officePrivate deckFull wet barWork out room
Zillow last checked:
Listing updated:
Listed by:
Laurie Pearl Williams 309-208-8787,
Keller Williams Premier Realty
Bought with:
Linda P Kepple, 471.004439
Keller Williams Premier Realty
Source: RMLS Alliance as distributed by MLS GRID,MLS#: PA1256651 Originating MLS: Peoria Area Association of Realtors
Originating MLS: Peoria Area Association of Realtors
Facts & features
Interior
Bedrooms & bathrooms
- Bedrooms: 5
- Bathrooms: 6
- Full bathrooms: 5
- 1/2 bathrooms: 1
Bedroom 1
- Level: Main
- Dimensions: 14ft 11in x 18ft 8in
Bedroom 2
- Level: Upper
- Dimensions: 15ft 7in x 16ft 4in
Bedroom 3
- Level: Upper
- Dimensions: 14ft 11in x 11ft 1in
Bedroom 4
- Level: Upper
- Dimensions: 14ft 11in x 12ft 1in
Bedroom 5
- Level: Basement
- Dimensions: 23ft 1in x 18ft 3in
Other
- Level: Main
- Dimensions: 11ft 5in x 13ft 8in
Other
- Level: Main
- Dimensions: 14ft 11in x 15ft 2in
Other
- Area: 2052
Additional level
- Area: 320
Additional room
- Description: Four Seasons Room
- Level: Main
- Dimensions: 17ft 1in x 18ft 7in
Additional room 2
- Description: Theater
- Level: Lower
- Dimensions: 14ft 11in x 20ft 8in
Kitchen
- Level: Main
- Dimensions: 15ft 8in x 16ft 1in
Laundry
- Level: Main
- Dimensions: 17ft 3in x 8ft 5in
Living room
- Level: Main
- Dimensions: 24ft 11in x 16ft 5in
Main level
- Area: 2380
Upper level
- Area: 1436
Heating
- Forced Air
Cooling
- Zoned, Central Air
Appliances
- Included: Dishwasher, Disposal, Dryer, Range Hood, Microwave, Range, Refrigerator, Washer, Water Softener Owned, Gas Water Heater
Features
- Bar, Ceiling Fan(s), Vaulted Ceiling(s), Central Vacuum, High Speed Internet, In-Law Floorplan, Solid Surface Counter, Wet Bar
- Windows: Window Treatments, Blinds
- Basement: Finished,Full
- Number of fireplaces: 1
- Fireplace features: Family Room, Gas Log
Interior area
- Total structure area: 3,816
- Total interior livable area: 5,868 sqft
Property
Parking
- Total spaces: 3
- Parking features: Attached, On Street
- Attached garage spaces: 3
- Has uncovered spaces: Yes
- Details: Number Of Garage Remotes: 1
Features
- Levels: Two
- Patio & porch: Patio, Porch
- Pool features: In Ground
- Has spa: Yes
- Spa features: Heated, Private
Lot
- Size: 0.55 Acres
- Dimensions: 95 x 235.62 x 99.26 x 264.4
- Features: Dead End Street, Level
Details
- Parcel number: 0825426007
Construction
Type & style
- Home type: SingleFamily
- Property subtype: Single Family Residence, Residential
Materials
- Frame, Brick, Composition
- Foundation: Concrete Perimeter
- Roof: Shingle
Condition
- New construction: No
- Year built: 2003
Utilities & green energy
- Sewer: Public Sewer
- Water: Ejector Pump, Public
- Utilities for property: Cable Available
Community & HOA
Community
- Subdivision: Trails Edge
HOA
- Has HOA: Yes
- HOA fee: $300 annually
Location
- Region: Peoria
Financial & listing details
- Price per square foot: $182/sqft
- Tax assessed value: $654,000
- Annual tax amount: $18,734
- Date on market: 3/21/2025
- Cumulative days on market: 2 days
Price history
| Date | Event | Price |
|---|---|---|
| 6/6/2025 | Sold | $1,070,000+1.9%$182/sqft |
Source:  RMLS Alliance as distributed by MLS GRID #PA1256651 Report a problem RMLS Alliance as distributed by MLS GRID #PA1256651 Report a problem | ||
| 3/23/2025 | Pending sale | $1,050,000$179/sqft |
Source: RMLS Alliance as distributed by MLS GRID #PA1256651 Report a problem | ||
| 3/21/2025 | Listed for sale | $1,050,000+68.9%$179/sqft |
Source: RMLS Alliance as distributed by MLS GRID #PA1256651 Report a problem | ||
| 2/27/2004 | Sold | $621,500+534.2%$106/sqft |
Source: Public Record Report a problem | ||
| 12/27/2002 | Sold | $98,000$17/sqft |
Source: Public Record Report a problem | ||
Public tax history
| Year | Property taxes | Tax assessment |
|---|---|---|
| 2024 | $18,434 +0.5% | $218,000 +1.3% |
| 2023 | $18,350 -0.9% | $215,120 |
| 2022 | $18,518 -3% | $215,120 -1.7% |
| 2021 | $19,100 +2.1% | $218,940 +3% |
| 2020 | $18,708 -4.6% | $212,570 -4.7% |
| 2019 | $19,606 -1.1% | $222,940 -1.8% |
| 2018 | $19,823 -4.3% | $227,130 -4% |
| 2017 | $20,716 -0.2% | $236,590 |
| 2016 | $20,753 +3.6% | $236,590 +4% |
| 2015 | $20,023 +6.1% | $227,490 +2.3% |
| 2014 | $18,872 +12.2% | $222,350 +2.1% |
| 2013 | $16,827 +3.7% | $217,820 -4.3% |
| 2011 | $16,230 | $227,490 +2.7% |
| 2010 | -- | $221,420 +0.7% |
| 2009 | $15,688 +3.9% | $219,880 +3.3% |
| 2008 | $15,102 -6.8% | $212,850 -1.7% |
| 2007 | $16,198 +3.8% | $216,520 +3.9% |
| 2006 | $15,598 | $208,470 |
Find assessor info on the county website
Neighborhood: 61615
Nearby homes
- $580,6005 bd5 ba3.1k sqft10729 N Trails Edge Dr, Peoria, IL 61615Off Market
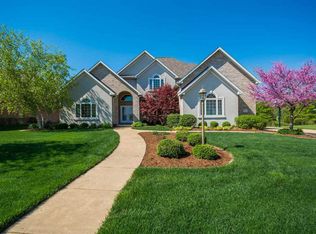
- $573,2004 bd3 ba3.1k sqft10717 N Trails Edge Dr, Peoria, IL 61615Off Market
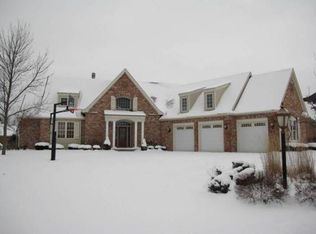
- $743,4004 bd5 ba3k sqft10500 N Coral Belle Ct, Peoria, IL 61615Off Market
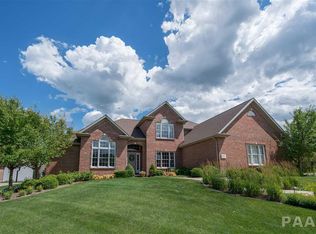
- $718,0004 bd4 ba3.6k sqft10711 N Trails Edge Dr, Peoria, IL 61615Off Market
- $857,3004 bd5 ba4.3k sqft10807 N Trails Edge Dr, Peoria, IL 61615Off Market
- $568,1005 bd5 ba2.8k sqft3215 W Summerbend Ct, Peoria, IL 61615Off Market
- $908,6005 bd5 ba4.6k sqft3221 W Summerbend Ct, Peoria, IL 61615Off Market
- $543,8005 bd5 ba3.1k sqft10808 N Trails Edge Dr, Peoria, IL 61615Off Market
Nearby schools
GreatSchools rating
- 10/10Hickory Grove Elementary SchoolGrades: PK-5Distance: 0.8 mi
- 9/10Dunlap Middle SchoolGrades: 6-8Distance: 3.1 mi
- 7/10Dunlap High SchoolGrades: 9-12Distance: 3.1 mi
Schools provided by the listing agent
- Elementary: Hickory Grove
- Middle: Dunlap Middle
- High: Dunlap
Source: RMLS Alliance as distributed by MLS GRID. This data may not be complete. We recommend contacting the local school district to confirm school assignments for this home.


Get pre-qualified for a loan
At Zillow Home Loans, we can pre-qualify you in as little as 5 minutes with no impact to your credit score.An equal housing lender. NMLS #10287.
Sell for more on Zillow
Get a Zillow Showcase℠ listing at no additional cost and you could sell for .
$1,127,800
2% more
+$22,556
With Zillow Showcase(estimated)
$1,150,356
- Illinois
- Peoria County
- Peoria
- 61615
- 10723 N Trails Edge Dr
Nearby cities
Nearby neighborhoods
Nearby zip codes
Other Peoria Topics
