Rare find! Beautiful 3 bed, 2 bath home with a 2-car garage situated on a corner lot backing to wide open space with territorial views and peek-a-boo views of Mt. Hood & Mt. St. Helens. The kitchen features slab granite counters, a granite island, stainless steel gas appliances, engineered hardwood floors, 9-ft ceilings, and refined finishes throughout. The primary suite offers double vanities, a soaking tub, and a tiled shower. Additional highlights include a gas fireplace, bronze fixtures, tiled bath counters, tankless water heater, and Energy Star efficiency. Enjoy a fully landscaped and fenced backyard equipped with garden beds and a covered patio—perfect for outdoor living. Home may be sold fully furnished and all personal property is negotiable depending on offer. Schedule your private tour today!
Sold
$590,000
10723 NE 144th Ave, Vancouver, WA 98682
3beds
1,801sqft
Residential, Single Family Residence
Built in 2016
6,969 Square Feet Lot
$595,300 Zestimate®
$328/sqft
$2,953 Estimated rent
Home value
$595,300
$560,000 - $631,000
$2,953/mo
Zestimate® history
Owner options
List your home for rent
$2,953/mo
Rent Zestimate®
Find your next renter with Zillow Rental Manager. Plus, with online applications, you can quickly screen prospective tenants – for free.
$2,953/mo
Rent Zestimate®
Refinance and save
$3,584/mo
Est. payment
Refinancing to a lower rate could help reduce your monthly payments and save thousands over the life of the loan.
$3,584/mo
Est. payment
Explore your selling options
Work with a Zillow partner agent
Leverage their expertise and Zillow's premium Showcase listings to get your home seen by more buyers.
Get startedList with your own agent
Get your home in front of millions of buyers by listing it on Zillow.
Learn how to do itSell it yourself
Take full control of how buyers see your home on Zillow by listing For Sale by Owner (FSBO).
List your homeWhat's special
Gas fireplaceRefined finishes throughoutTankless water heaterTerritorial viewsGranite islandEngineered hardwood floorsSoaking tub
Zillow last checked:
Listing updated:
Listed by:
Dineve Ramirez 503-729-0065,
Knipe Realty ERA Powered
Bought with:
Andrea Mayhew, 24008669
Redfin
Source: RMLS (OR),MLS#: 237185828
Facts & features
Interior
Bedrooms & bathrooms
- Bedrooms: 3
- Bathrooms: 2
- Full bathrooms: 2
- Main level bathrooms: 2
Rooms
- Room types: Laundry, Bedroom 2, Bedroom 3, Dining Room, Family Room, Kitchen, Living Room, Primary Bedroom
Primary bedroom
- Features: Double Sinks, Ensuite, Granite, High Ceilings, Soaking Tub, Suite, Tile Floor, Walkin Closet, Wallto Wall Carpet
- Level: Main
Bedroom 2
- Features: Closet, High Ceilings, Wallto Wall Carpet
- Level: Main
Bedroom 3
- Features: Closet, High Ceilings, Wallto Wall Carpet
- Level: Main
Dining room
- Features: Engineered Hardwood, High Ceilings
- Level: Main
Kitchen
- Features: Dishwasher, Disposal, Eat Bar, Gas Appliances, Island, Microwave, Pantry, Builtin Oven, Engineered Hardwood, Free Standing Refrigerator, Granite, High Ceilings
- Level: Main
Living room
- Features: Fireplace, Engineered Hardwood, High Ceilings
- Level: Main
Heating
- Forced Air, Forced Air 95 Plus, Fireplace(s)
Cooling
- Central Air
Appliances
- Included: Built In Oven, Dishwasher, Disposal, Free-Standing Refrigerator, Gas Appliances, Microwave, Plumbed For Ice Maker, Stainless Steel Appliance(s), Water Purifier, Washer/Dryer, Gas Water Heater, Tankless Water Heater
- Laundry: Laundry Room
Features
- Granite, High Ceilings, High Speed Internet, Soaking Tub, Closet, Eat Bar, Kitchen Island, Pantry, Double Vanity, Suite, Walk-In Closet(s)
- Flooring: Engineered Hardwood, Hardwood, Wall to Wall Carpet, Tile
- Windows: Double Pane Windows, Vinyl Frames
- Basement: Crawl Space
- Number of fireplaces: 1
- Fireplace features: Gas
- Furnished: Yes
Interior area
- Total structure area: 1,801
- Total interior livable area: 1,801 sqft
Property
Parking
- Total spaces: 2
- Parking features: Driveway, On Street, Attached
- Attached garage spaces: 2
- Has uncovered spaces: Yes
Accessibility
- Accessibility features: Accessible Doors, Accessible Entrance, Accessible Full Bath, Accessible Hallway, Bathroom Cabinets, Garage On Main, Ground Level, Main Floor Bedroom Bath, One Level, Utility Room On Main, Accessibility
Features
- Levels: One
- Stories: 1
- Patio & porch: Covered Patio, Patio
- Exterior features: Garden, Raised Beds, Yard
- Fencing: Fenced
- Has view: Yes
- View description: Mountain(s), Park/Greenbelt, Territorial
Lot
- Size: 6,969 Square Feet
- Features: Corner Lot, Level, Sprinkler, SqFt 7000 to 9999
Details
- Additional structures: Greenhouse, ToolShed, Furnished
- Parcel number: 986035804
Construction
Type & style
- Home type: SingleFamily
- Property subtype: Residential, Single Family Residence
Materials
- Cement Siding, Stone
- Foundation: Pillar/Post/Pier
- Roof: Composition
Condition
- Resale
- New construction: No
- Year built: 2016
Utilities & green energy
- Gas: Gas
- Sewer: Public Sewer
- Water: Public
- Utilities for property: Cable Connected
Green energy
- Water conservation: Water Sense Irrigation
Community & HOA
Community
- Subdivision: Frontier Meadows
HOA
- Has HOA: Yes
- Amenities included: Commons
- HOA fee: $23 monthly
Location
- Region: Vancouver
Financial & listing details
- Price per square foot: $328/sqft
- Tax assessed value: $515,267
- Annual tax amount: $4,401
- Date on market: 1/9/2026
- Cumulative days on market: 1 day
- Listing terms: Cash,Conventional,FHA,VA Loan
- Road surface type: Concrete, Paved
Price history
| Date | Event | Price |
|---|---|---|
| 1/30/2026 | Sold | $590,000+2.6%$328/sqft |
Source:  RMLS (OR) #237185828 Report a problem RMLS (OR) #237185828 Report a problem | ||
| 1/11/2026 | Pending sale | $575,000$319/sqft |
Source: RMLS (OR) #237185828 Report a problem | ||
| 1/9/2026 | Listed for sale | $575,000+66.4%$319/sqft |
Source: RMLS (OR) #237185828 Report a problem | ||
| 4/25/2016 | Sold | $345,622+301.3%$192/sqft |
Source: RMLS (OR) #15416093 Report a problem | ||
| 11/19/2015 | Sold | $86,135$48/sqft |
Source: Public Record Report a problem | ||
Public tax history
| Year | Property taxes | Tax assessment |
|---|---|---|
| 2024 | $4,401 +7% | $515,267 -3.1% |
| 2023 | $4,115 +2.8% | $531,797 +4.6% |
| 2022 | $4,003 -1.3% | $508,461 +16.7% |
| 2021 | $4,056 +3.7% | $435,561 +8.9% |
| 2020 | $3,912 | $400,001 +6.5% |
| 2019 | $3,912 +15% | $375,453 +1.5% |
| 2018 | $3,403 -15.6% | $369,729 +10.8% |
| 2017 | $4,032 +9.7% | $333,650 -0.5% |
| 2016 | $3,674 +284.9% | $335,383 +319.2% |
| 2015 | $954 | $80,000 |
Find assessor info on the county website
Neighborhood: Orchards
Nearby homes
- $583,2003 bd2 ba1.8k sqft10719 NE 144th Ave, Vancouver, WA 98682Off Market

- $621,6003 bd2 ba6.9k sqft14324 NE 108th St, Vancouver, WA 98682Off Market
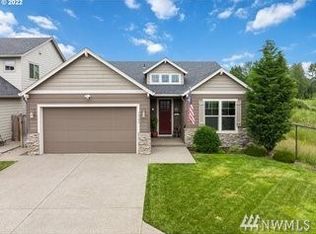
- $615,0003 bd2 ba1.8k sqft10715 NE 144th Ave, Vancouver, WA 98682Sold
- $600,9004 bd2 ba2.2k sqft14320 NE 108th St, Vancouver, WA 98682Off Market
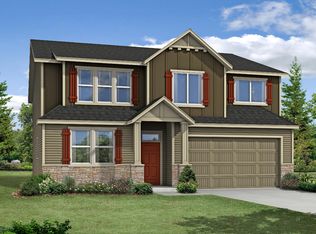
- $607,2004 bd2 ba1.9k sqft10711 NE 144th Ave, Vancouver, WA 98682Off Market
- $624,3005 bd3 ba2.2k sqft10718 NE 144th Ave, Vancouver, WA 98682Off Market
- $590,0003 bd3 ba1.9k sqft14316 NE 108th St, Vancouver, WA 98682Sold
- $565,4003 bd2 ba1.8k sqft10714 NE 144th Ave, Vancouver, WA 98682Off Market
Nearby schools
GreatSchools rating
- 4/10Laurin Middle SchoolGrades: 5-8Distance: 2.7 mi
- 5/10Prairie High SchoolGrades: 9-12Distance: 1.5 mi
- NAMaple Grove K-8Grades: PK-8Distance: 4.8 mi
Schools provided by the listing agent
- Elementary: Glenwood
- Middle: Laurin
- High: Prairie
Source: RMLS (OR). This data may not be complete. We recommend contacting the local school district to confirm school assignments for this home.
Get a cash offer in 3 minutes
Find out how much your home could sell for in as little as 3 minutes with a no-obligation cash offer.
Estimated market value
$595,300
Get a cash offer in 3 minutes
Find out how much your home could sell for in as little as 3 minutes with a no-obligation cash offer.
Estimated market value
$595,300
- Washington
- Clark County
- Vancouver
- 98682
- Orchards
- 10723 NE 144th Ave
Nearby cities
Nearby neighborhoods
Nearby zip codes
Other Vancouver Topics
