Skip main navigation
Sold
  • $546,000

    10723 Pokagon Way, Indianapolis, IN 46239

    6beds
    5,635sqft
    Residential, Single Family Residence
    Built in 2006
    0.27 Acres Lot
    $553,300 Zestimate®
    $97/sqft
    $4,385 Estimated rent

    Home value

    $553,300

    $515,000 - $592,000

    $4,385/mo

    Zestimate® history
    Loading
    Loading...

    Owner options

    List your home for rent

    $4,385/mo

    Rent Zestimate®

    Find your next renter with Zillow Rental Manager. Plus, with online applications, you can quickly screen prospective tenants – for free.

    Learn more

    $4,385/mo

    Rent Zestimate®

    Refinance and save

    $3,708/mo

    Est. payment

    Refinancing to a lower rate could help reduce your monthly payments and save thousands over the life of the loan.

    See today's rates

    $3,708/mo

    Est. payment

    Explore your selling options

    Work with a Zillow partner agent

    Leverage their expertise and Zillow's premium Showcase listings to get your home seen by more buyers.

    Get started

    List with your own agent

    Get your home in front of millions of buyers by listing it on Zillow.

    Learn how to do it

    Sell it yourself

    Take full control of how buyers see your home on Zillow by listing For Sale by Owner (FSBO).

    List your home

    What's special

    Fully finished basementQuartz countertopsScreened in porchFormal dining roomPotential office spaceHome gymEat-in kitchen
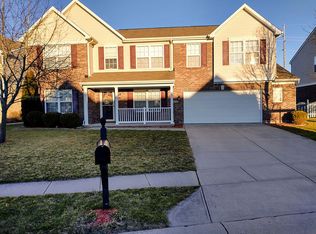
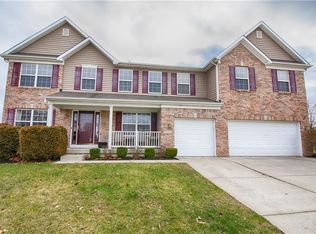
    This spacious, fully remodeled 6-bedroom, 5-bathroom home offers room for everyone with a layout designed for flexibility and function! The kitchen has been completely remodeled and features updated cabinetry, quartz countertops, stainless steel appliances and a large walk-in pantry. Meals can be enjoyed at the breakfast bar, eat-in kitchen or formal dining room, whatever suits the occasion. The screened in porch is perfect for warmer evenings, while the living room fireplace is ideal for the colder months. Additionally, a potential office space, bedroom and large laundry room round off the main level. Downstairs, the fully finished basement includes a large rec area that can be used as a theater, playroom, or home gym. A second bedroom, additional bonus room and a full bathroom make the lower level feel like a home in itself. The upper level features an oversized loft, 3 full bathrooms and 4 bedrooms including a primary so large that space will never be an issue. This property has an abundance of possibilities, and the new flooring, paint, light fixtures and vanities are just a few of the features that make this home feel like new!

    Zillow last checked:

    Listing updated:

    Listed by:

    Ashley Bennett 317-205-6194,

    Bennett Realty

    Bought with:

    Jeannie Grant

    Highgarden Real Estate

    Source: MIBOR as distributed by MLS GRID,MLS#: 22068762MLS Logo

    Facts & features

    Interior

    Bedrooms & bathrooms
    • Bedrooms: 6
    • Bathrooms: 5
    • Full bathrooms: 4
    • 1/2 bathrooms: 1
    • Main level bathrooms: 1
    • Main level bedrooms: 1
    Primary bedroom
    • Level: Upper
    • Area: 594 Square Feet
    • Dimensions: 22x27
    Bedroom 2
    • Level: Upper
    • Area: 187 Square Feet
    • Dimensions: 11x17
    Bedroom 3
    • Level: Upper
    • Area: 176 Square Feet
    • Dimensions: 11x16
    Bedroom 4
    • Level: Upper
    • Area: 210 Square Feet
    • Dimensions: 14x15
    Bedroom 5
    • Level: Main
    • Area: 169 Square Feet
    • Dimensions: 13x13
    Bedroom 6
    • Level: Basement
    • Area: 128 Square Feet
    • Dimensions: 16x8
    Bonus room
    • Level: Basement
    • Area: 260 Square Feet
    • Dimensions: 20x13
    Breakfast room
    • Level: Main
    • Area: 104 Square Feet
    • Dimensions: 13x8
    Dining room
    • Level: Main
    • Area: 143 Square Feet
    • Dimensions: 11x13
    Exercise room
    • Level: Basement
    • Area: 156 Square Feet
    • Dimensions: 13x12
    Kitchen
    • Level: Main
    • Area: 156 Square Feet
    • Dimensions: 12x13
    Laundry
    • Level: Main
    • Area: 60 Square Feet
    • Dimensions: 10x6
    Living room
    • Level: Main
    • Area: 340 Square Feet
    • Dimensions: 17x20
    Loft
    • Level: Upper
    • Area: 342 Square Feet
    • Dimensions: 18x19
    Office
    • Level: Main
    • Area: 160 Square Feet
    • Dimensions: 10x16
    Play room
    • Level: Basement
    • Area: 578 Square Feet
    • Dimensions: 34x17
    Heating
    • Forced Air, Natural Gas
    Cooling
    • Central Air
    Appliances
    • Included: Dishwasher, Disposal, Gas Water Heater, MicroHood, Gas Oven, Refrigerator, Water Softener Owned
    Features
    • Attic Access, Ceiling Fan(s), Eat-in Kitchen, Pantry, Walk-In Closet(s)
    • Basement: Egress Window(s),Finished,Full
    • Attic: Access Only
    • Number of fireplaces: 1
    • Fireplace features: Gas Log
    Interior area
    • Total structure area: 5,635
    • Total interior livable area: 5,635 sqft
    • Finished area below ground: 1,664

    Property

    Parking
    • Total spaces: 3
    • Parking features: Attached
    • Attached garage spaces: 3
    Features
    • Levels: Three Or More
    • Patio & porch: Screened
    Lot
    • Size: 0.27 Acres
    Details
    • Parcel number: 490933104029000300
    • Horse amenities: None

    Construction

    Type & style
    • Home type: SingleFamily
    • Architectural style: Traditional
    • Property subtype: Residential, Single Family Residence
    Materials
    • Brick, Vinyl Siding
    • Foundation: Concrete Perimeter
    Condition
    • New construction: No
    • Year built: 2006

    Utilities & green energy

    • Water: Public

    Community & HOA

    Community
    • Subdivision: Wolf Run
    HOA
    • Has HOA: Yes
    • HOA fee: $303 semi-annually
    • HOA phone: 317-253-1401
    Location
    • Region: Indianapolis

    Financial & listing details

    • Price per square foot: $97/sqft
    • Tax assessed value: $513,600
    • Annual tax amount: $4,548
    • Date on market: 10/17/2025
    • Cumulative days on market: 27 days

    Price history

    DateEventPrice
    12/19/2025Sold$546,000-5.9%$97/sqft
    Source: MIBOR as distributed by MLS GRID #22068762 Report a problem
    11/13/2025Pending sale$580,000$103/sqft
    Source: MIBOR as distributed by MLS GRID #22068762 Report a problem
    10/30/2025Price change$580,000-2.5%$103/sqft
    Source: MIBOR as distributed by MLS GRID #22068762 Report a problem
    10/17/2025Listed for sale$595,000+45.1%$106/sqft
    Source: MIBOR as distributed by MLS GRID #22068762 Report a problem
    6/11/2025Sold$410,000-7.3%$73/sqft
    Source: MIBOR as distributed by MLS GRID #22020562 Report a problem
    5/23/2025Pending sale$442,500$79/sqft
    Source: MIBOR as distributed by MLS GRID #22020562 Report a problem
    5/1/2025Price change$442,500-0.6%$79/sqft
    Source: MIBOR as distributed by MLS GRID #22020562 Report a problem
    4/2/2025Price change$445,000-1.1%$79/sqft
    Source: MIBOR as distributed by MLS GRID #22020562 Report a problem
    2/4/2025Listed for sale$450,000-2.2%$80/sqft
    Source: MIBOR as distributed by MLS GRID #22020562 Report a problem
    1/24/2025Listing removed$460,000$82/sqft
    Source: MIBOR as distributed by MLS GRID #21979083 Report a problem
    10/26/2024Pending sale$460,000$82/sqft
    Source: MIBOR as distributed by MLS GRID #21979083 Report a problem
    9/20/2024Listed for sale$460,000+13.6%$82/sqft
    Source: MIBOR as distributed by MLS GRID #21979083 Report a problem
    7/5/2022Sold$405,000+1.3%$72/sqft
    Source: MIBOR as distributed by MLS GRID #21856104 Report a problem
    5/18/2022Pending sale$400,000+63.3%$71/sqft
    Source: MIBOR as distributed by MLS GRID #21856104 Report a problem
    6/13/2018Listing removed$245,000$43/sqft
    Source: The Indy Realty Shop #21549238 Report a problem
    5/11/2018Pending sale$245,000$43/sqft
    Source: The Indy Realty Shop #21549238 Report a problem
    5/7/2018Price change$245,000-3.9%$43/sqft
    Source: The Indy Realty Shop #21549238 Report a problem
    4/13/2018Price change$255,000-10.5%$45/sqft
    Source: The Indy Realty Shop #21549238 Report a problem
    3/5/2018Listed for sale$285,000$51/sqft
    Source: The Indy Realty Shop #21549238 Report a problem

    Public tax history

    YearProperty taxesTax assessment
    2025$4,547 +13.2%$513,600 +13%
    2024$4,018 +3.1%$454,700 +13.2%
    2023$3,897 +7.2%$401,800 +3.1%
    2022$3,634 +5.8%$389,700 +7.2%
    2021$3,434 +10.2%$363,400 +5.8%
    2020$3,117 +7.2%$343,400 +10.2%
    2019$2,908 -0.8%$311,700 +7.2%
    2018$2,932 +5.5%$290,800 +0.3%
    2017$2,779 +3%$290,000 +9%
    2016$2,699 +1.4%$266,100
    2014$2,661 +14.9%$266,100 +11.5%
    2013$2,316 $238,700 +3.1%
    2012$2,316 $231,600 -4.8%
    2011-- $243,200 -4.8%
    2010$2,555 +4%$255,500 +4%
    2009$2,457 $245,700 -6.5%
    2007-- $262,900
    Find assessor info on the county website

    Neighborhood: New Bethel

    Nearby schools

    GreatSchools rating
    Schools provided by the listing agent
    • Middle: Franklin Central Junior High

    Source: MIBOR as distributed by MLS GRID. This data may not be complete. We recommend contacting the local school district to confirm school assignments for this home.

    Get a cash offer in 3 minutes
    Find out how much your home could sell for in as little as 3 minutes with a no-obligation cash offer.
    Estimated market value
    $553,300
    Get a cash offer in 3 minutes
    Find out how much your home could sell for in as little as 3 minutes with a no-obligation cash offer.
    Estimated market value
    $553,300