Skip main navigation
Under contract
  • Listed by: T.N.G. Real Estate Consultants • Tony Gonzales • Contact: 562-982-4175
    $1,200,000

    10723 Reva Pl, Cerritos, CA 90703

    4beds
    2,289sqft
    : 
    Loading
    Get pre-qualified
    Single Family Residence
    Built in 1968
    5,017 Square Feet Lot
    $1,239,900 Zestimate®
    $524/sqft
    $-- HOA

    What's special

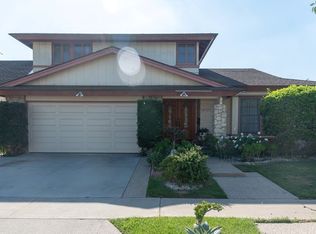
    Welcome to this beautiful, move-in-ready Casa Grande home located on a desirable cul-de-sac street. From the moment you arrive, you will notice the exceptional curb appeal, featuring a brand-new front yard concrete patio slab perfect for enjoying relaxing evenings outdoors. Step through the extra-large custom front door into an elegant living room and adjacent formal dining area, both brightened by contemporary corners and recessed lighting that flows throughout the main level. The heart of the home features a seamless layout where the cozy den, centered around a warm fireplace, opens directly to a kitchen complete with brand-new appliances, granite countertops, updated recessed lighting, and a large picture window. Ideal for guests or multi-generational living, the main level includes a spacious bedroom and an adjacent full bathroom. Upstairs, the luxury primary suite serves as a private retreat, boasting enough space for a dedicated sitting area, a large vanity, double sinks, and an expansive walk-in closet, while two additional upstairs bedrooms share their own full bathroom. Updates shine throughout the entire property, including fresh interior paint and brand-new carpeting across all bedrooms, the living room, and the dining room. This energy-efficient home is fully equipped with central air conditioning and heating, dual-pane vinyl windows, and upgraded copper plumbing. For ultimate convenience, the attached double-car garage offers direct access to the home, and the dedicated laundry area comes complete with a brand-new washer and dryer. Outside, the property is built to last with a low-maintenance tile roof and a backyard featuring a new concrete patio slab that is ready for all your weekend BBQs.
    15 days
    |
    910
    |
    25
    |

    Likely to sell faster than

    Zillow last checked:

    Listing updated:

    Listed by:

    Tony Gonzales DRE #02059409 562-618-9705,

    T.N.G. Real Estate Consultants

    Source: CRMLS,MLS#: PW26123204MLS LogoOriginating MLS: California Regional MLS

      Facts & features

      Interior

      Bedrooms & bathrooms
      • Bedrooms: 4
      • Bathrooms: 3
      • Full bathrooms: 3
      • Main level bathrooms: 1
      • Main level bedrooms: 1
      Rooms
      • Room types: Bedroom, Living Room, Primary Bedroom, Other, Dining Room
      Primary bedroom
      • Features: Primary Suite
      Bedroom
      • Features: Bedroom on Main Level
      Bathroom
      • Features: Bathtub, Dual Sinks, Separate Shower, Tub Shower
      Kitchen
      • Features: Granite Counters
      Other
      • Features: Walk-In Closet(s)
      Heating
      • Central
      Cooling
      • Central Air
      Appliances
      • Included: Dishwasher, Gas Oven, Gas Range, Microwave, Refrigerator
      • Laundry: In Garage
      Features
      • Separate/Formal Dining Room, Granite Counters, Recessed Lighting, Bedroom on Main Level, Primary Suite, Walk-In Closet(s)
      • Flooring: Carpet, Laminate
      • Windows: Double Pane Windows
      • Has fireplace: Yes
      • Fireplace features: Den
      • Common walls with other units/homes: No Common Walls
      Interior area
      • Total interior livable area: 2,289 sqft

      Property

      Parking
      • Total spaces: 2
      • Parking features: Direct Access, Driveway, Garage, Garage Door Opener
      • Attached garage spaces: 2
      Features
      • Levels: Two
      • Stories: 2
      • Entry location: Front
      • Patio & porch: Concrete, Patio
      • Pool features: None
      • Spa features: None
      • Fencing: Block
      • Has view: Yes
      • View description: Neighborhood
      Lot
      • Size: 5,017 Square Feet
      • Features: 0-1 Unit/Acre, Cul-De-Sac, Front Yard, Sprinklers In Rear, Sprinklers In Front, Sprinkler System
      Details
      • Parcel number: 7034023030
      • Special conditions: Standard

      Construction

      Type & style
      • Home type: SingleFamily
      • Property subtype: Single Family Residence
      Materials
      • Stucco, Copper Plumbing
      • Foundation: Raised
      • Roof: Tile
      Condition
      • Updated/Remodeled
      • New construction: No
      • Year built: 1968

      Utilities & green energy

      • Sewer: Public Sewer
      • Water: Public

      Community & HOA

      Community
      • Features: Biking, Park, Sidewalks
      Location
      • Region: Cerritos

      Financial & listing details

      • Price per square foot: $524/sqft
      • Tax assessed value: $107,565
      • Annual tax amount: $1,811
      • Date on market: 6/26/2026
      • Cumulative days on market: 15 days
      • Listing terms: Cash,Cash to New Loan,Conventional,1031 Exchange,FHA,VA Loan
      • Inclusions: Refrigerator, Stove, Microwave, Dishwasher, Washer and Dryer.
      • Road surface type: Paved

        Estimated market value

        $1,239,900

        $1.18M - $1.30M

        $4,920/mo

        Price history

        DateEventPrice
        7/2/2026Contingent$1,200,000$524/sqft
        Source: CRMLS #PW26123204 Report a problem
        6/26/2026Listed for sale$1,200,000$524/sqft
        Source: CRMLS #PW26123204 Report a problem

        Public tax history

        YearProperty taxesTax assessment
        2025$1,811 +11.8%$107,565 +2%
        2024$1,619 +3.6%$105,457 +2%
        2023$1,563 +2.2%$103,390 +2%
        2022$1,529 +3.1%$101,363 +2%
        2021$1,483 +1%$99,377 +1%
        2020$1,468 $98,359 +2%
        2019$1,468 +10.8%$96,431 +2%
        2018$1,325 $94,541 +2%
        2017$1,325 +2.2%$92,688 +2%
        2016$1,297 +4.5%$90,872 +1.5%
        2015$1,241 +2.5%$89,508 +2%
        2014$1,211 $87,755 +2.5%
        2012-- $85,647 +2%
        2011-- $83,968 +0.8%
        2010-- $83,341 -0.2%
        2009-- $83,540 +2%
        2008-- $81,903 +2%
        2007-- $80,298 +2%
        2006-- $78,724
        2005-- $78,724 +4%
        2004-- $75,669 +1.9%
        2003-- $74,284 +2%
        2002-- $72,829 +4%
        2000-- $70,003
        Find assessor info on the county website

        Monthly payment

        Est. payment

        Payment breakdown

        Explore the cost of this home by adjusting the details. Changes won't be saved.
        All calculations are estimates and provided by Zillow, Inc. for informational purposes only. Actual amounts may vary.
        HOA fees may include property taxes on listings classified as Co-Ops. Contact the listing agent and/or owner for fee details.
        Mortgage interest rates are dependent on a number of factors, including credit score, down payment, and repayment length. Interest rate data provided by Zillow Group Marketplace, Inc. as of 1/1/1970 from various mortgage lenders with which we have lead or other similar arrangements; the Estimated Payment is an average of those rates.
        See how much you could borrow to make a competitive offer.

        Climate risks

        Neighborhood: 90703

        Getting around

        33 / 100
        Car-Dependent
        70 / 100
        Very Bikeable

        Nearby schools

        GreatSchools rating
        Schools provided by the listing agent
        • Elementary: Lindstrom
        • Middle: Mayfair
        • High: Mayfair

        Source: CRMLS. This data may not be complete. We recommend contacting the local school district to confirm school assignments for this home.

        A local agent can set up tours, give advice and negotiate with sellers.

        Browse local experts

        Similar homes

          1. Local buyer's agents are ready to help