Discover serenity on OVER an acre in a quiet country setting. Step into this captivating 3-bed, 2-bath brick haven and instantly feel at home. Entertain effortlessly in the sprawling GAME ROOM, perfectly suited for entertaining friends and family. Delight in elegant dinners in the FORMAL DINING ROOM. Indulge in the opulence of a re-plastered IN-GROUND POOL, enveloped in chic canopies for the ultimate relaxation experience. Cozy up by the crackling brick fireplace on cool evenings or bask in the sun-drenched serenity of your PIPED FENCED yard. Revel in the convenience of a NEW ROOF ensuring peace of mind for years to come. Safeguard your vehicles under the 2-car carport or the convenient RV carport. Plus, unleash your creativity in the expansive 40x30 WORKSHOP, complete with WATER AND ELECTRIC for endless possibilities. Minutes from HWY 377, Chisolm Trail Parkway, and Fort Worth, this is the lifestyle you've been dreaming of. SURVEY INCLUDED, Don't just imagine it—live it!
Sold
Price Unknown
10724 County Road 1001, Godley, TX 76044
3beds
2,174sqft
Single Family Residence
Built in 1998
1.2 Acres Lot
$473,400 Zestimate®
$--/sqft
$2,360 Estimated rent
Home value
$473,400
$445,000 - $502,000
$2,360/mo
Zestimate® history
Owner options
List your home for rent
$2,360/mo
Rent Zestimate®
Find your next renter with Zillow Rental Manager. Plus, with online applications, you can quickly screen prospective tenants – for free.
$2,360/mo
Rent Zestimate®
Refinance and save
Refinancing to a lower rate could help reduce your monthly payments and save thousands over the life of the loan.
Explore your selling options
Work with a Zillow partner agent
Leverage their expertise and Zillow's premium Showcase listings to get your home seen by more buyers.
Get startedList with your own agent
Get your home in front of millions of buyers by listing it on Zillow.
Learn how to do itSell it yourself
Take full control of how buyers see your home on Zillow by listing For Sale by Owner (FSBO).
List your homeWhat's special
Bath brick havenFormal dining roomElegant dinnersNew roof
Zillow last checked:
Listing updated:
Listed by:
Melanie MacDonald 0736581 817-733-7972,
Winters Legacy Realty 817-733-7972
Bought with:
Kimberly Buchler
OnDemand Realty
Source: NTREIS,MLS#: 20583047
Facts & features
Interior
Bedrooms & bathrooms
- Bedrooms: 3
- Bathrooms: 2
- Full bathrooms: 2
Primary bedroom
- Features: Dual Sinks, En Suite Bathroom, Linen Closet, Walk-In Closet(s)
- Level: First
- Dimensions: 15 x 13
Bedroom
- Features: Walk-In Closet(s)
- Level: First
- Dimensions: 10 x 11
Bedroom
- Features: Ceiling Fan(s), Walk-In Closet(s)
- Level: First
- Dimensions: 13 x 12
Primary bathroom
- Features: Dual Sinks, En Suite Bathroom, Linen Closet
- Level: First
- Dimensions: 14 x 6
Breakfast room nook
- Features: Ceiling Fan(s)
- Level: First
- Dimensions: 9 x 8
Dining room
- Features: Ceiling Fan(s)
- Level: First
- Dimensions: 12 x 10
Other
- Features: Built-in Features, Linen Closet
- Level: First
- Dimensions: 9 x 7
Game room
- Features: Ceiling Fan(s)
- Level: First
- Dimensions: 19 x 20
Kitchen
- Features: Built-in Features, Pantry
- Level: First
- Dimensions: 9 x 12
Laundry
- Features: Built-in Features, Closet
- Level: First
- Dimensions: 9 x 5
Living room
- Features: Fireplace
- Level: First
- Dimensions: 21 x 17
Heating
- Electric, Fireplace(s)
Cooling
- Attic Fan, Central Air, Ceiling Fan(s), Electric
Appliances
- Included: Dishwasher, Electric Cooktop, Electric Oven, Electric Range, Disposal, Microwave, Refrigerator
- Laundry: Washer Hookup, Electric Dryer Hookup
Features
- Eat-in Kitchen, High Speed Internet, Vaulted Ceiling(s)
- Flooring: Carpet, Ceramic Tile, Tile, Vinyl
- Windows: Window Coverings
- Has basement: No
- Number of fireplaces: 1
- Fireplace features: Living Room, Masonry, Wood Burning
Interior area
- Total interior livable area: 2,174 sqft
Property
Parking
- Total spaces: 6
- Parking features: Attached Carport, Boat, Converted Garage, Covered, Carport, Driveway, Garage, Gravel, RV Carport, Storage
- Garage spaces: 3
- Carport spaces: 3
- Covered spaces: 6
- Has uncovered spaces: Yes
Features
- Levels: One
- Stories: 1
- Patio & porch: Awning(s), Covered
- Exterior features: Awning(s), Fire Pit, Rain Gutters, Storage
- Pool features: Gunite, In Ground, Outdoor Pool, Pool, Waterfall, Water Feature
- Fencing: Fenced,Full,Pipe
Lot
- Size: 1.2 Acres
- Features: Acreage, Back Yard, Lawn, Landscaped, Few Trees
- Residential vegetation: Grassed
Details
- Additional structures: RV/Boat Storage, Workshop
- Parcel number: 126044301093
- Other equipment: List Available
Construction
Type & style
- Home type: SingleFamily
- Architectural style: Ranch,Traditional,Detached
- Property subtype: Single Family Residence
Materials
- Brick
- Foundation: Slab
- Roof: Composition
Condition
- Year built: 1998
Utilities & green energy
- Sewer: Septic Tank
- Water: Rural
- Utilities for property: Electricity Available, Phone Available, Septic Available
Community & HOA
Community
- Security: Carbon Monoxide Detector(s), Fire Alarm, Security Gate
- Subdivision: None
HOA
- Has HOA: No
Location
- Region: Godley
Financial & listing details
- Tax assessed value: $259,857
- Annual tax amount: $4,547
- Date on market: 4/12/2024
- Cumulative days on market: 8 days
- Listing terms: Cash,Conventional,FHA,Federal Land Bank,USDA Loan,VA Loan
- Exclusions: Seller wishes to keep metal insert of the stone firepit.
- Electric utility on property: Yes
Price history
| Date | Event | Price |
|---|---|---|
| 5/20/2024 | Sold | -- |
Source: NTREIS #20583047 Report a problem | ||
| 4/28/2024 | Pending sale | $485,000$223/sqft |
Source: NTREIS #20583047 Report a problem | ||
| 4/21/2024 | Contingent | $485,000$223/sqft |
Source: NTREIS #20583047 Report a problem | ||
| 4/12/2024 | Listed for sale | $485,000+2.1%$223/sqft |
Source: NTREIS #20583047 Report a problem | ||
| 9/2/2023 | Listing removed | -- |
Source: NTREIS #20367871 Report a problem | ||
| 6/28/2023 | Listed for sale | $475,000$218/sqft |
Source: NTREIS #20367871 Report a problem | ||
| 6/21/2023 | Listing removed | -- |
Source: NTREIS #20227142 Report a problem | ||
| 5/4/2023 | Price change | $475,000-3.1%$218/sqft |
Source: NTREIS #20227142 Report a problem | ||
| 1/3/2023 | Listed for sale | $490,000$225/sqft |
Source: NTREIS #20227142 Report a problem | ||
| 7/3/2002 | Sold | -- |
Source: Agent Provided Report a problem | ||
Public tax history
| Year | Property taxes | Tax assessment |
|---|---|---|
| 2025 | $2,702 -10.4% | $259,857 |
| 2024 | $3,015 -0.7% | $259,857 |
| 2023 | $3,037 -29.5% | $259,857 +0.2% |
| 2022 | $4,309 -0.1% | $259,465 +10% |
| 2021 | $4,314 +10.2% | $235,877 +8.3% |
| 2020 | $3,914 | $217,892 |
| 2019 | $3,914 +4.8% | -- |
| 2018 | $3,736 +11.2% | -- |
| 2017 | $3,359 +4.6% | -- |
| 2016 | $3,212 +14.7% | -- |
| 2015 | $2,800 | -- |
| 2014 | $2,800 | $163,238 |
| 2012 | -- | -- |
| 2011 | -- | -- |
| 2010 | -- | -- |
| 2009 | -- | -- |
| 2008 | -- | -- |
| 2007 | -- | -- |
| 2006 | -- | -- |
| 2005 | -- | -- |
| 2004 | -- | -- |
| 2003 | -- | -- |
| 2002 | -- | -- |
| 2001 | -- | -- |
Find assessor info on the county website
Neighborhood: 76044
Nearby homes
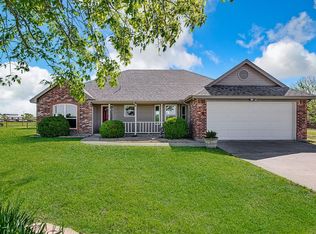
- $346,1003 bd2 ba1.7k sqft10700 County Road 1001, Godley, TX 76044Off Market
- $351,4003 bd2 ba1.3k sqft10736 County Road 1001, Godley, TX 76044Off Market

- $--3 bd2 ba1.5k sqft10624 County Road 1001, Godley, TX 76044Sold
- $209,68611 Acres9749 County Road 913, Godley, TX 76044Off Market
- $429,6004 bd2 ba1.8k sqft10612 County Road 1001, Godley, TX 76044Off Market
- $327,5003 bd2 ba1.2k sqft10600 County Road 1001, Godley, TX 76044Off Market
- $224,700-- bd-- ba1.7k sqft10609 County Road 1001, Godley, TX 76044Off Market
- $418,8004 bd3 ba2.3k sqft9908 County Road 913, Godley, TX 76044Off Market
Nearby schools
GreatSchools rating
- 6/10R.B. Godley Elementary SchoolGrades: PK-5Distance: 2.1 mi
- 6/10Godley Middle SchoolGrades: 6-8Distance: 1.5 mi
- 5/10Godley High SchoolGrades: 9-12Distance: 1.3 mi
Schools provided by the listing agent
- Elementary: Godley
- Middle: Godley
- High: Godley
- District: Godley ISD
Source: NTREIS. This data may not be complete. We recommend contacting the local school district to confirm school assignments for this home.
Get a cash offer in 3 minutes
Find out how much your home could sell for in as little as 3 minutes with a no-obligation cash offer.
Estimated market value
$473,400
Get a cash offer in 3 minutes
Find out how much your home could sell for in as little as 3 minutes with a no-obligation cash offer.
Estimated market value
$473,400
- Texas
- Johnson County
- Godley
- 76044
- 10724 County Road 1001
Nearby cities
Nearby zip codes
Other Godley Topics
