**New Price! Motivated sellers!!**
Welcome to a true gem in the renowned Cherry Creek School District! This house is loaded with upgrades and exudes warmth and coziness. The main floor features a gorgeous wood floor throughout the living room, dining room, kitchen and the family room. The kitchen has been completely transformed, with a large hood, stainless steel appliances, granite countertops, and spacious pantry with slide-out drawers and plenty of windows for warmth and offer a view of large backyard lined with mature trees.
Down the stairs is the fully finished basement with daylight. Barn doors welcome you to a spacious second family room or game room. There’s even a bonus room waiting for you, complete with a fully updated en suite bathroom with a walk-in shower. This space could be used as an office, study room, guest room, playroom, exercise room,…etc. It's a space where imagination can thrive! And don’t forget the laundry room with a utility sink, shelves, countertops, and cabinets for extra storage.
The upper floor has wood floor in hallways and upgraded carpets in two charming secondary bedrooms and a full bathroom. The expansive primary bedroom is flooded with natural light and has a completely remodeled en suite bathroom that includes two large closets, walk-in shower and a double vanity.
You'll love living here in a community that boasts six parks, six playgrounds, five tennis & pickleball courts, and swimming pool with community room. A short drive to Cherry Creek state park, bike trails, DTC tech center, I-25, I-225, shopping centers, restaurants, light rail, and bus stops.
Sold for $810,000
$810,000
10724 E Maplewood Place, Englewood, CO 80111
4beds
2,760sqft
Single Family Residence
Built in 1979
7,928 Square Feet Lot
$785,300 Zestimate®
$293/sqft
$3,695 Estimated rent
Home value
$785,300
$730,000 - $840,000
$3,695/mo
Zestimate® history
Owner options
List your home for rent
$3,695/mo
Rent Zestimate®
Find your next renter with Zillow Rental Manager. Plus, with online applications, you can quickly screen prospective tenants – for free.
$3,695/mo
Rent Zestimate®
Refinance and save
$4,745/mo
Est. payment
Refinancing to a lower rate could help reduce your monthly payments and save thousands over the life of the loan.
$4,745/mo
Est. payment
Explore your selling options
Work with a Zillow partner agent
Leverage their expertise and Zillow's premium Showcase listings to get your home seen by more buyers.
Get startedList with your own agent
Get your home in front of millions of buyers by listing it on Zillow.
Learn how to do itSell it yourself
Take full control of how buyers see your home on Zillow by listing For Sale by Owner (FSBO).
List your homeWhat's special
Zillow last checked:
Listing updated:
Listed by:
Hyun Lee hsleerealty@gmail.com,
Brokers Guild Real Estate
Bought with:
Renee Cohen, 40047647
Coldwell Banker Global Luxury Denver
Source: REcolorado as distributed by MLS GRID,MLS#: 9220359
Facts & features
Interior
Bedrooms & bathrooms
- Bedrooms: 4
- Bathrooms: 4
- Full bathrooms: 1
- 3/4 bathrooms: 2
- 1/2 bathrooms: 1
- Main level bathrooms: 1
Bedroom
- Description: Extra Large, Ceiling Fan, Upgraded Carpet
- Level: Upper
Bedroom
- Description: Ceiling Fan, Large Closet, Upgraded Carpet
- Level: Upper
Bedroom
- Description: En Suite Bathroom
- Level: Basement
Bathroom
- Description: Remodeled, Walk-In Shower
- Level: Basement
Bathroom
- Description: Remodeled
- Level: Main
Bathroom
- Description: Remodeled
- Level: Upper
Other
- Description: Large Closets, Double Vanity, Walk-In Shower
- Level: Upper
Other
- Description: Ceiling Fan, Large Closet, Upgraded Carpet
- Level: Upper
Bonus room
- Description: Daylight, Spacious
- Level: Basement
Dining room
- Description: Lots Of Windows To Let Sunlight In
- Level: Main
Family room
- Description: Open Layout, Upgraded Fireplace
- Level: Main
Kitchen
- Description: Stainless Steel Appliances, Upgraded Large Hood, Large Pantry
- Level: Main
Laundry
- Description: Utility Sink, Ample Storage
- Level: Basement
Living room
- Description: Beautiful Wood Floor, Spacious
- Level: Main
Heating
- Forced Air, Natural Gas
Cooling
- Central Air
Appliances
- Included: Cooktop, Dishwasher, Disposal, Dryer, Gas Water Heater, Microwave, Range Hood, Refrigerator, Self Cleaning Oven, Washer
- Laundry: In Unit
Features
- Ceiling Fan(s), Eat-in Kitchen, Entrance Foyer, Granite Counters, Pantry, Radon Mitigation System, Smoke Free
- Flooring: Carpet, Stone, Wood
- Windows: Double Pane Windows
- Basement: Daylight,Finished,Full
- Number of fireplaces: 1
- Fireplace features: Family Room
- Common walls with other units/homes: End Unit
Interior area
- Total structure area: 2,760
- Total interior livable area: 2,760 sqft
- Finished area above ground: 1,985
- Finished area below ground: 775
Property
Parking
- Total spaces: 2
- Parking features: Garage - Attached
- Attached garage spaces: 2
Features
- Levels: Two
- Stories: 2
- Patio & porch: Front Porch
- Exterior features: Private Yard
- Fencing: Full
Lot
- Size: 7,928 Square Feet
- Features: Landscaped, Sprinklers In Front, Sprinklers In Rear
Details
- Parcel number: 031841135
- Special conditions: Standard
Construction
Type & style
- Home type: SingleFamily
- Architectural style: Traditional
- Property subtype: Single Family Residence
Materials
- Concrete
- Foundation: Concrete Perimeter
- Roof: Composition
Condition
- Year built: 1979
Details
- Warranty included: Yes
Utilities & green energy
- Sewer: Public Sewer
- Water: Public
- Utilities for property: Electricity Connected, Natural Gas Connected
Community & HOA
Community
- Security: Carbon Monoxide Detector(s), Smoke Detector(s)
- Subdivision: Cherry Creek Vista South
HOA
- Has HOA: Yes
- Amenities included: Park, Pool, Tennis Court(s)
- HOA fee: $50 annually
- HOA name: Cherry Creek Vista South
- HOA phone: 303-400-8494
Location
- Region: Englewood
Financial & listing details
- Price per square foot: $293/sqft
- Tax assessed value: $901,200
- Annual tax amount: $5,745
- Date on market: 6/8/2025
- Listing terms: 1031 Exchange,Cash,Conventional,FHA,VA Loan
- Exclusions: None
- Ownership: Individual
- Electric utility on property: Yes
Price history
| Date | Event | Price |
|---|---|---|
| 10/3/2025 | Sold | $810,000-2.3%$293/sqft |
Source:  REcolorado as distributed by MLS GRID #9220359 Report a problem REcolorado as distributed by MLS GRID #9220359 Report a problem | ||
| 9/8/2025 | Pending sale | $829,000$300/sqft |
Source: REcolorado as distributed by MLS GRID #9220359 Report a problem | ||
| 8/23/2025 | Price change | $829,000-2.4%$300/sqft |
Source: REcolorado as distributed by MLS GRID #9220359 Report a problem | ||
| 7/9/2025 | Price change | $849,000-1.2%$308/sqft |
Source: REcolorado as distributed by MLS GRID #9220359 Report a problem | ||
| 6/13/2025 | Price change | $859,000-1.8%$311/sqft |
Source: REcolorado as distributed by MLS GRID #9220359 Report a problem | ||
| 6/8/2025 | Listed for sale | $875,000+26415.2%$317/sqft |
Source: REcolorado as distributed by MLS GRID #9220359 Report a problem | ||
| 1/31/2023 | Listing removed | -- |
Source: REcolorado as distributed by MLS GRID Report a problem | ||
| 1/30/2023 | Sold | $3,300$1/sqft |
Source: BROKERS GUILD solds #9199787_80111 Report a problem | ||
| 1/16/2023 | Listed for rent | $3,300$1/sqft |
Source: REcolorado as distributed by MLS GRID Report a problem | ||
| 11/19/2021 | Listing removed | -- |
Source: Zillow Rental Manager Report a problem | ||
| 11/10/2021 | Sold | $3,300-99.4%$1/sqft |
Source: BROKERS GUILD solds #3305740_80111 Report a problem | ||
| 11/6/2021 | Listed for rent | $3,300+22.2%$1/sqft |
Source: Zillow Rental Manager Report a problem | ||
| 12/29/2018 | Sold | $570,000-3.4%$207/sqft |
Source: Public Record Report a problem | ||
| 12/6/2018 | Pending sale | $590,000$214/sqft |
Source: Kentwood Real Estate #1649839 Report a problem | ||
| 11/29/2018 | Listing removed | $2,700$1/sqft |
Source: Owner Report a problem | ||
| 11/26/2018 | Listed for rent | $2,700$1/sqft |
Source: Owner Report a problem | ||
| 10/27/2018 | Listed for sale | $590,000+262%$214/sqft |
Source: Kentwood Real Estate #8995854 Report a problem | ||
| 1/21/1997 | Sold | $163,000$59/sqft |
Source: Public Record Report a problem | ||
Public tax history
| Year | Property taxes | Tax assessment |
|---|---|---|
| 2025 | $5,745 +12.3% | $56,325 +4.9% |
| 2024 | $5,116 +14.7% | $53,680 -7.3% |
| 2023 | $4,462 +0.3% | $57,922 +31.6% |
| 2022 | $4,450 | $44,029 -2.8% |
| 2021 | -- | $45,296 +3.7% |
| 2020 | $4,332 +28.7% | $43,679 |
| 2019 | $3,366 | -- |
| 2018 | $3,366 +1% | $32,796 |
| 2017 | $3,332 | $32,796 +5.8% |
| 2016 | -- | $31,004 |
| 2015 | -- | $31,004 +25.8% |
| 2014 | $3,185 +14.2% | $24,636 +5.1% |
| 2013 | $2,790 | $23,430 |
| 2012 | -- | $23,430 |
| 2011 | $2,487 +3.1% | $23,430 -2.4% |
| 2010 | $2,412 -0.2% | $24,010 |
| 2009 | $2,417 | $24,010 -0.4% |
| 2008 | -- | $24,110 |
| 2007 | -- | $24,110 +18% |
| 2006 | -- | $20,425 |
| 2005 | -- | $20,425 -5.6% |
| 2002 | $1,866 +14.1% | $21,630 +22.5% |
| 2001 | $1,636 | $17,650 |
Find assessor info on the county website
Neighborhood: 80111
Nearby homes
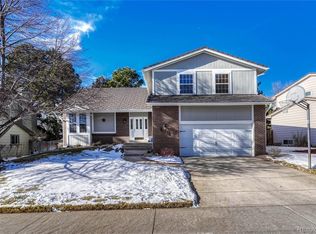
- $750,0004 bd3 ba2.6k sqft10754 E Maplewood Pl, Englewood, CO 80111Sold
- $693,0003 bd3 ba2k sqft6136 S Jamaica Ct, Englewood, CO 80111Off Market
- $1,004,4004 bd4 ba3.4k sqft10705 E Maplewood Dr, Englewood, CO 80111Off Market

- $1,075,9004 bd4 ba3.4k sqft10753 E Maplewood Pl, Englewood, CO 80111Off Market

- $738,8004 bd3 ba2.3k sqft10784 E Maplewood Pl, Englewood, CO 80111Off Market
- $707,2004 bd3 ba1.6k sqft10715 E Maplewood Dr, Englewood, CO 80111Off Market
- $682,5004 bd2 ba1.9k sqft6139 S Jamaica Ct, Englewood, CO 80111Off Market
- $782,7003 bd3 ba2.3k sqft6149 S Jamaica Ct, Englewood, CO 80111Off Market
Nearby schools
GreatSchools rating
- 7/10High Plains Elementary SchoolGrades: PK-5Distance: 0.4 mi
- 9/10Campus Middle SchoolGrades: 6-8Distance: 1.9 mi
- 9/10Cherry Creek High SchoolGrades: 9-12Distance: 1.9 mi
Schools provided by the listing agent
- Elementary: High Plains
- Middle: Campus
- High: Cherry Creek
- District: Cherry Creek 5
Source: REcolorado as distributed by MLS GRID. This data may not be complete. We recommend contacting the local school district to confirm school assignments for this home.
Get a cash offer in 3 minutes
Find out how much your home could sell for in as little as 3 minutes with a no-obligation cash offer.
Estimated market value
$785,300
Get a cash offer in 3 minutes
Find out how much your home could sell for in as little as 3 minutes with a no-obligation cash offer.
Estimated market value
$785,300
- Colorado
- Arapahoe County
- Cherry Creek
- 80111
- 10724 E Maplewood Place
Nearby cities
Nearby zip codes
Other Cherry Creek Topics
