Skip main navigation
Sold for $1,325,000
  • $1,325,000

    10724 Fallbrook Way, Oakland, CA 94605

    3beds
    2,518sqft
    Single Family Residence
    Built in 1953
    0.6 Acres Lot
    $1,343,300 Zestimate®
    $526/sqft
    $5,299 Estimated rent

    Home value

    $1,343,300

    $1.21M - $1.49M

    $5,299/mo

    Zestimate® history
    Loading
    Loading...

    Owner options

    List your home for rent

    $5,299/mo

    Rent Zestimate®

    Find your next renter with Zillow Rental Manager. Plus, with online applications, you can quickly screen prospective tenants – for free.

    Learn more

    $5,299/mo

    Rent Zestimate®

    Refinance and save

    $8,434/mo

    Est. payment

    Refinancing to a lower rate could help reduce your monthly payments and save thousands over the life of the loan.

    See today's rates

    $8,434/mo

    Est. payment

    Explore your selling options

    Work with a Zillow partner agent

    Leverage their expertise and Zillow's premium Showcase listings to get your home seen by more buyers.

    Get started

    List with your own agent

    Get your home in front of millions of buyers by listing it on Zillow.

    Learn how to do it

    Sell it yourself

    Take full control of how buyers see your home on Zillow by listing For Sale by Owner (FSBO).

    List your home

    What's special

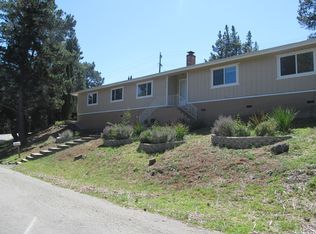
    Picturesque Home in a Tranquil Court-Like Setting with Breathtaking Views. Discover this beautifully updated 3-bedroom, 3-bathroom home with stylish living spaces. This home offers the perfect blend of comfort, convenience, & privacy. The street ends a few doors down so you may find this a quieter street with access into Knowland Park - hiking, mountain bike riding and breathtaking panoramic views are right outside the door. Back inside, modern upgrades complement timeless charm. The main floor features a spacious, light-filled living area, plus two bedrooms & a fully remodeled bathroom. A new deck extends your living space outdoors, offering the perfect place to unwind while enjoying the picturesque hillside & treetop views. The remodeled kitchen and bathrooms showcase high-quality finishes, while gleaming hardwood floors and abundant natural light add warmth and elegance. Downstairs, the versatile ground floor includes a large bonus/flex space with a bathroom, perfect for a family room, home office, guest suite and more. The third bedroom offers a private retreat, ensuite, with a walk-in closet. Sitting on a spacious well-manicured lot there is plenty of room to play, garden, and entertain...or bring your vision - maybe even build an ADU.

    Zillow last checked:

    Listing updated:

    Listed by:

    Nicholas Drobocky DRE #01343596 510-336-0202,

    WOODMINISTER REALTY.

    Bought with:

    Gloria Rivera, DRE #01996340

    EXP Realty of California, Inc

    Source: bridgeMLS/CCAR/Bay East AOR,MLS#: 41092003MLS Logo

    Facts & features

    Interior

    Bedrooms & bathrooms
    • Bedrooms: 3
    • Bathrooms: 3
    • Full bathrooms: 2
    • 1/2 bathrooms: 1
    Kitchen
    • Features: Counter - Stone, Dishwasher, Eat In Kitchen, Garbage Disposal, Gas Range/Cooktop, Ice Maker Hookup, Range/Oven Built-in, Refrigerator
    Heating
    • Forced Air
    Cooling
    • No Air Conditioning
    Appliances
    • Included: Dishwasher, Gas Range, Plumbed For Ice Maker, Range, Refrigerator, Dryer, Washer
    • Laundry: Dryer, Washer
    Features
    • Ground Floor Location, Storage
    • Flooring: Tile, Vinyl, Carpet
    • Windows: Window Coverings
    • Basement: Full
    • Number of fireplaces: 1
    • Fireplace features: Living Room
    Interior area
    • Total structure area: 2,518
    • Total interior livable area: 2,518 sqft

    Property

    Parking
    • Total spaces: 6
    • Parking features: RV Possible, Garage Door Opener
    • Attached garage spaces: 2
    Features
    • Levels: Two Story
    • Stories: 2
    • Entry location: Ground Floor Location
    • Exterior features: Back Yard, Front Yard, Garden/Play, Side Yard, Sprinklers Automatic, Sprinklers Front, Storage
    • Pool features: None
    • Has view: Yes
    • View description: Hills
    Lot
    • Size: 0.60 Acres
    • Features: Court, Dead End, Front Yard
    Details
    • Parcel number: 486229251
    • Special conditions: Standard

    Construction

    Type & style
    • Home type: SingleFamily
    • Architectural style: Ranch
    • Property subtype: Single Family Residence
    Materials
    • Composition Shingles, Wood Siding, Concrete, Frame
    • Foundation: Raised, Concrete, Concrete Perimeter
    • Roof: Shingle
    Condition
    • Existing
    • New construction: No
    • Year built: 1953
    Details
    • Builder name: Mid Century

    Utilities & green energy

    • Electric: No Solar
    • Sewer: Public Sewer
    • Water: Public
    • Utilities for property: Irrigation Connected, Cable Available

    Community & neighborhood

    Security
    • Security features: Carbon Monoxide Detector(s)
    Location
    • Region: Oakland

    Other

    Other facts
    • Listing terms: Cash,Conventional

    Price history

    DateEventPrice
    5/2/2025Sold$1,325,000+2.9%$526/sqft
    Source: bridgeMLS/CCAR/Bay East AOR #41092003 Report a problem
    4/17/2025Pending sale$1,288,000$512/sqft
    Source: bridgeMLS/CCAR/Bay East AOR #41092003 Report a problem
    4/4/2025Listed for sale$1,288,000+92.5%$512/sqft
    Source: bridgeMLS/CCAR/Bay East AOR #41092003 Report a problem
    2/1/2017Listing removed$669,000$266/sqft
    Source: Better Homes and Gardens Real Estate Reliance Partners #40723113 Report a problem
    1/23/2017Listed for sale$669,000-5.1%$266/sqft
    Source: Better Homes and Gardens Real Estate Reliance Partners #40723113 Report a problem
    3/1/2016Sold$705,000+5.4%$280/sqft
    Source: CCAR #40723113 Report a problem
    12/11/2015Pending sale$669,000$266/sqft
    Source: Better Homes and Gardens Real Estate Mason-McDuffie #40723113 Report a problem
    11/24/2015Listed for sale$669,000-8.4%$266/sqft
    Source: Better Homes and Gardens Real Estate Mason-McDuffie #40723113 Report a problem
    7/20/2005Sold$730,000$290/sqft
    Source: Public Record Report a problem

    Public tax history

    YearProperty taxesTax assessment
    2025-- $834,557 +2%
    2024$12,539 -4.7%$818,194 +2%
    2023$13,154 +2.6%$802,155 +2%
    2022$12,819 +4.1%$786,427 +2%
    2021$12,320 +1.2%$771,008 +1%
    2020$12,178 +3.6%$763,105 +2%
    2019$11,760 +6.2%$748,145 +2%
    2018$11,076 $733,481 +2%
    2017$11,076 -11.5%$719,100 -14.7%
    2016$12,510 -4.3%$842,681 +1.5%
    2015$13,067 +13.6%$830,031 +14.5%
    2014$11,500 $725,000 +31.8%
    2013-- $550,000 +2.2%
    2012-- $538,000 -5.8%
    2011-- $571,000
    2010-- $571,000 -13.1%
    2009-- $657,000 -10%
    2008-- $730,000 -2%
    2007-- $744,600 +2%
    2006-- $730,000 +85.1%
    2005-- $394,462 +2%
    2004-- $386,727 +1.9%
    2003-- $379,643 +2%
    2002-- $372,198 +2%
    2001$5,090 $364,899

    Find assessor info on the county website

    Neighborhood: Chabot Park

    Nearby schools

    GreatSchools rating
    Get a cash offer in 3 minutes
    Find out how much your home could sell for in as little as 3 minutes with a no-obligation cash offer.
    Estimated market value
    $1,343,300
    Get a cash offer in 3 minutes
    Find out how much your home could sell for in as little as 3 minutes with a no-obligation cash offer.
    Estimated market value
    $1,343,300