Skip main navigation
Sold
  • $487,500

    10724 Greyhound Ave, Allendale, MI 49401

    4beds
    2,237sqft
    Single Family Residence
    Built in 2025
    0.43 Acres Lot
    $502,100 Zestimate®
    $218/sqft
    $3,383 Estimated rent

    Home value

    $502,100

    $472,000 - $532,000

    $3,383/mo

    Zestimate® history
    Loading
    Loading...

    Owner options

    List your home for rent

    $3,383/mo

    Rent Zestimate®

    Find your next renter with Zillow Rental Manager. Plus, with online applications, you can quickly screen prospective tenants – for free.

    Learn more

    $3,383/mo

    Rent Zestimate®

    Refinance and save

    $3,136/mo

    Est. payment

    Refinancing to a lower rate could help reduce your monthly payments and save thousands over the life of the loan.

    See today's rates

    $3,136/mo

    Est. payment

    Explore your selling options

    Work with a Zillow partner agent

    Leverage their expertise and Zillow's premium Showcase listings to get your home seen by more buyers.

    Get started

    List with your own agent

    Get your home in front of millions of buyers by listing it on Zillow.

    Learn how to do it

    Sell it yourself

    Take full control of how buyers see your home on Zillow by listing For Sale by Owner (FSBO).

    List your home

    What's special

    Flexible denWalk-in closetLandscaping packageQuartz countertopsSpacious bedroomsSpa-like bathWalk-in pantry
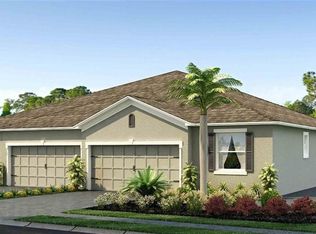
    Move-In Ready Fall 2025 | The Oakwood in Pearline Estates The Oakwood by Bosgraaf Homes is under construction in Pearline Estates, Allendale, with completion expected Fall 2025. This move-in ready new construction home offers convenient access to Allendale Schools, Grand Valley State University, shopping, parks, and local trails. The main floor features a flexible den and a bright, open-concept living area filled with natural light. A mudroom landing zone off the garage adds smart storage for everyday essentials. The modern kitchen is outfitted with GE stainless steel appliances, quartz countertops, a vented hood, and a walk-in pantry. Upstairs, you'll find four spacious bedrooms and a convenient laundry room. The private owner's suite includes a spa-like bath and a walk-in closet. Additional highlights include an energy-efficient design, luxury finishes, and a landscaping package with underground sprinkling.

    Zillow last checked:

    Listing updated:

    Listed by:

    John Ferlaak 616-422-6306,

    Bosgraaf Properties of Michigan LLC

    Bought with:

    John Ferlaak, 6501426991

    Bosgraaf Properties of Michigan LLC

    Source: MichRIC,MLS#: 25040047MLS Logo

    Facts & features

    Interior

    Bedrooms & bathrooms
    • Bedrooms: 4
    • Bathrooms: 3
    • Full bathrooms: 2
    • 1/2 bathrooms: 1
    Heating
    • Forced Air
    Cooling
    • Central Air
    Appliances
    • Included: Humidifier, Dishwasher, Disposal, Microwave, Range, Refrigerator
    • Laundry: Gas Dryer Hookup, Laundry Room, Washer Hookup
    Features
    • Center Island, Eat-in Kitchen
    • Flooring: Laminate
    • Windows: Low-Emissivity Windows, Screens
    • Basement: Daylight,Walk-Out Access
    • Number of fireplaces: 1
    • Fireplace features: Gas Log, Living Room
    Interior area
    • Total structure area: 2,237
    • Total interior livable area: 2,237 sqft
    • Finished area below ground: 0

    Property

    Parking
    • Total spaces: 3
    • Parking features: Garage Faces Front, Garage Door Opener, Attached
    • Garage spaces: 3
    Accessibility
    • Accessibility features: Covered Entrance
    Features
    • Stories: 2
    Lot
    • Size: 0.43 Acres
    • Dimensions: 120 x 158 x 121 x 163
    Details
    • Parcel number: 700926427002

    Construction

    Type & style
    • Home type: SingleFamily
    • Architectural style: Traditional
    • Property subtype: Single Family Residence
    Materials
    • Vinyl Siding
    Condition
    • New Construction
    • New construction: Yes
    • Year built: 2025
    Details
    • Builder name: T. Bosgraaf Homes
    • Warranty included: Yes

    Utilities & green energy

    • Sewer: Public Sewer
    • Water: Public

    Community & neighborhood

    Location
    • Region: Allendale
    • Subdivision: Pearline Estates

    HOA & financial

    HOA
    • Has HOA: Yes
    • HOA fee: $150 annually
    • Services included: None

    Other

    Other facts
    • Listing terms: Cash,FHA,VA Loan,Conventional

    Price history

    DateEventPrice
    11/26/2025Sold$487,500-2.5%$218/sqft
    Source: MichRIC #25040047 Report a problem
    11/1/2025Pending sale$499,995$224/sqft
    Source: MichRIC #25040047 Report a problem
    8/8/2025Listed for sale$499,995$224/sqft
    Source: MichRIC #25040047 Report a problem

    Public tax history

    YearProperty taxesTax assessment
    2025-- $3,813
    2024-- --

    Find assessor info on the county website

    Neighborhood: Flatiron District

    Nearby schools

    GreatSchools rating
    Get a cash offer in 3 minutes
    Find out how much your home could sell for in as little as 3 minutes with a no-obligation cash offer.
    Estimated market value
    $502,100
    Get a cash offer in 3 minutes
    Find out how much your home could sell for in as little as 3 minutes with a no-obligation cash offer.
    Estimated market value
    $502,100