Skip main navigation
Active
  • $330,000

    10724 Orkney Way, Daphne, AL 36527

    4beds
    1,919sqft
    : 
    $1,936/mo
    Get pre-qualified
    Single Family Residence
    Built in 2021
    -- sqft lot
    $-- Zestimate®
    $172/sqft
    $25/mo HOA

    What's special

    Fenced backyardStunning single-story residenceCorner lotFantastic outdoor spaceOpen layoutWelcoming dining space
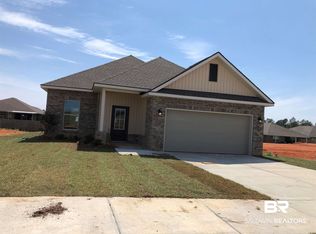
    Welcome to this stunning single-story residence located in Spanish Fort! Built in 2021, this fabulous home boasts 4 spacious bedrooms and 2 bathrooms, offering ample space for relaxation and entertainment. With a generous living area, you’ll find plenty of room to create cherished memories. Step inside and be captivated by the open layout, featuring a welcoming dining space that seamlessly connects to the kitchen, complete with a breakfast bar for casual gatherings. The primary bedroom is a personal retreat, offering both comfort and convenience with its well-designed layout. This property is set on a corner lot of approximately providing a fantastic outdoor space that’s perfect for hosting gatherings or simply enjoying the beautiful Alabama weather. The exterior combines stylish brick and stucco finishes, adding to its curb appeal. Additional highlights include a heated and cooled double garage and fenced backyard to enhance your living experience. Located in the Stone Brook community, residents can take advantage of the nearby playground and community features. Spanish Fort Middle is less than 2 miles away and shopping and dining at the Eastern Shore Centre are less than 5 miles away. Don’t miss out on this incredible opportunity to make this beautiful home yours! Buyer to verify all information during due diligence.
    10 days
    |
    393
    |
    20
    |

    Likely to sell faster than

    Zillow last checked:

    Listing updated:

    Listed by:

    Renee Marshall 251-421-2614,

    Butler & Co. Real Estate LLC

    Source: Baldwin Realtors,MLS#: 406512MLS Logo

      Facts & features

      Interior

      Bedrooms & bathrooms
      • Bedrooms: 4
      • Bathrooms: 2
      • Full bathrooms: 2
      Heating
      • Electric
      Appliances
      • Included: Disposal, Microwave, Dishwasher
      Features
      • En Suite, Ceiling Fan(s)
      • Flooring: Tile, Wood, Carpet, Luxury Vinyl Plank
      • Has fireplace: No
      • Fireplace features: No Fireplace
      Interior area
      • Total interior livable area: 1,919 sqft

      Property

      Parking
      • Parking features: Attached, Double Garage, Garage Door Opener
      • Has garage: Yes
      Features
      • Stories: 1
      • Patio & porch: Rear Porch, Porch Open, Front Porch, Covered Patio
      • Pool features: None
      • Fencing: Fenced
      • Has view: Yes
      • View description: Western View
      • Waterfront features: No Waterfront
      Lot
      • Features: Corner Lot, Subdivision, Elevation High, Less Than 1 Acre
      Details
      • Parcel number: 3201020000001.274
      • Special conditions: None

      Construction

      Type & style
      • Home type: SingleFamily
      • Architectural style: Single Story
      • Property subtype: Single Family Residence
      Materials
      • Roof: Composition Shingle
      Condition
      • Year built: 2021

      Utilities & green energy

      • Utilities for property: Underground Utilities, Water City, Baldwin EMC, Sewage City, Grinder Pump, Total Electric, Water Heater Electric, North Baldwin Utilities, Baldwin Co Sewer Service

      Community & HOA

      Community
      • Features: Playground
      • Security: Smoke Detector(s)
      • Subdivision: Stone Brook - Spanish Fort
      HOA
      • Has HOA: Yes
      • Services included: Other/See Remarks, Common Area Insurance, Common Area Maintenance
      • HOA fee: $300 annually
      Location
      • Region: Daphne

      Financial & listing details

      • Price per square foot: $172/sqft
      • Tax assessed value: $329,900
      • Annual tax amount: $1,205
      • Date on market: 8/14/2026
      • Ownership type: Whole Full

        Estimated market value

        Not available

        Estimated sales range

        Not available

        Not available

        Price history

        DateEventPrice
        8/14/2026Listed for sale$330,000+3.1%$172/sqft
        Source: Baldwin Realtors #406512 Report a problem
        5/5/2025Sold$320,000-3%$167/sqft
        Source: Baldwin Realtors #373968 Report a problem
        4/15/2025Pending sale$329,900$172/sqft
        Source: Baldwin Realtors #373968 Report a problem
        2/11/2025Listed for sale$329,900+6.8%$172/sqft
        Source: Baldwin Realtors #373968 Report a problem
        9/14/2022Sold$309,000-0.3%$161/sqft
        Source: Baldwin Realtors #335381 Report a problem
        8/26/2022Pending sale$310,000$162/sqft
        Source: NextHome #335381 Report a problem
        8/26/2022Contingent$310,000$162/sqft
        Source: GCMLS #7101844 Report a problem
        8/17/2022Listed for sale$310,000+26.4%$162/sqft
        Source: Baldwin Realtors #335381 Report a problem
        7/7/2021Sold$245,195$128/sqft
        Source: Public Record Report a problem
        6/16/2021Pending sale$245,195$128/sqft
        Source: Baldwin Realtors #315674 Report a problem

        Public tax history

        YearProperty taxesTax assessment
        2025$1,205 +1.1%$33,000 +1.1%
        2024$1,191 +0.9%$32,640 +0.9%
        2023$1,181 $32,360 +22.2%
        2022-- $26,480 +250.3%
        2021$137 $7,560
        Find assessor info on the county website

        Monthly payment

        Est. payment

        Payment breakdown

        Explore the cost of this home by adjusting the details. Changes won't be saved.
        All calculations are estimates and provided by Zillow, Inc. for informational purposes only. Actual amounts may vary.
        HOA fees may include property taxes on listings classified as Co-Ops. Contact the listing agent and/or owner for fee details.
        See how much you could borrow to make a competitive offer.

        Climate risks

        Neighborhood: 36527

        Getting around

        0 / 100
        Car-Dependent
        10 / 100
        Somewhat Bikeable

        Nearby schools

        GreatSchools rating
        Schools provided by the listing agent
        • Elementary: Rockwell Elementary
        • Middle: Spanish Fort Middle
        • High: Spanish Fort High

        Source: Baldwin Realtors. This data may not be complete. We recommend contacting the local school district to confirm school assignments for this home.

        A local agent can set up tours, give advice and negotiate with sellers.

        Browse local experts

        Similar homes