Skip main navigation
Sold for $1,055,555
  • $1,055,555

    10724 Wilshire Blvd APT 406, Los Angeles, CA 90024

    2beds
    2,200sqft
    Residential, Condominium
    Built in 1989
    -- sqft lot
    $-- Zestimate®
    $480/sqft
    $7,683 Estimated rent

    Home value

    Not available

    Estimated sales range

    Not available

    $7,683/mo

    Zestimate® history
    Loading
    Loading...

    Owner options

    List your home for rent

    $7,683/mo

    Rent Zestimate®

    Find your next renter with Zillow Rental Manager. Plus, with online applications, you can quickly screen prospective tenants – for free.

    Learn more

    $7,683/mo

    Rent Zestimate®

    Refinance and save

    $9,289/mo

    Est. payment

    Refinancing to a lower rate could help reduce your monthly payments and save thousands over the life of the loan.

    See today's rates

    $9,289/mo

    Est. payment

    Explore your selling options

    Work with a Zillow partner agent

    Leverage their expertise and Zillow's premium Showcase listings to get your home seen by more buyers.

    Get started

    List with your own agent

    Get your home in front of millions of buyers by listing it on Zillow.

    Learn how to do it

    Sell it yourself

    Take full control of how buyers see your home on Zillow by listing For Sale by Owner (FSBO).

    List your home

    What's special

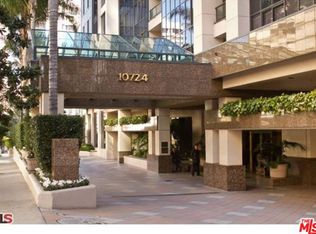
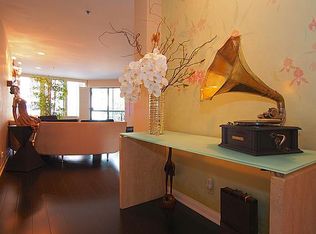
    Set within the full-service Park Wilshire on the Wilshire Corridor, this north-facing residence spans approximately 2,200 sq.ft. and offers generous proportions with a well-composed floor plan. A formal entry opens to an expansive great room where living, dining, and kitchen spaces connect with ease, creating a sense of scale and openness throughout the home. The kitchen features stainless steel appliances, stone countertops, and a breakfast bar, with an adjacent dining area and wet bar suited to both daily use and entertaining. The living area opens to a private balcony overlooking Wilshire, offering a comfortable spot for morning coffee. A full laundry room is tucked just off the kitchen, and the entry is completed by a large storage closet and an oversized powder room. Two bedroom suites are positioned on opposite wings of the residence, offering both privacy and flexibility. The primary suite is impressively scaled, with space for seating, a substantial walk-in closet, and a large bath with dual sinks, a soaking tub, and a separate room with toilet, bidet, and shower. The secondary suite features engineered wood flooring, built-in cabinetry well suited for a home office, and an en-suite bath with shower. Recessed lighting, crown molding, brand-new carpet, and central heat and air enhance the home throughout. Park Wilshire offers a full-service lifestyle with valet parking, 24-hour concierge and security, on-site management, a commercial-size fitness center, resort-style pool and spa, EV charging stations, ballroom, and elegant common spaces. HOA dues are $2,540/mth and include two secure parking spaces, earthquake insurance, cable, high-speed internet, water, sewer, and trash. Ideally located near Century City and Beverly Hills, and just a few blocks from Westwood Village and UCLA.

    Zillow last checked:

    Listing updated:

    Listed by:

    Tregg Rustad DRE # 01349144 310-623-8825,

    Rodeo Realty 310-724-7100

    Bought with:

    Jason Harmon, DRE # 01438031

    Nourmand & Associates-BH

    Source: CLAW,MLS#: 26635725MLS Logo

    Facts & features

    Interior

    Bedrooms & bathrooms
    • Bedrooms: 2
    • Bathrooms: 3
    • Full bathrooms: 2
    • 1/2 bathrooms: 1
    Rooms
    • Room types: Formal Entry, Powder, Dining Room, Walk-In Closet, Living Room, Patio Covered, Breakfast Area
    Bedroom
    • Features: Walk-In Closet(s)
    Bathroom
    • Features: Shower and Tub, Double Vanity(s), Bidet, Powder Room
    Kitchen
    • Features: Stone Counters
    Heating
    • Central
    Cooling
    • Central Air, Air Conditioning
    Appliances
    • Included: Range, Range Hood, Electric Cooking Appliances, Dishwasher, Dryer, Disposal, Washer, Refrigerator, Range/Oven, Microwave, Central Water Heater
    • Laundry: In Unit, Laundry Room
    Features
    • Recessed Lighting, Crown Molding, Built-in Features, Built-Ins, Formal Dining Rm, Breakfast Counter / Bar
    • Flooring: Carpet, Engineered Hardwood
    • Windows: Blinds
    • Has fireplace: No
    • Fireplace features: None
    Interior area
    • Total structure area: 2,200
    • Total interior livable area: 2,200 sqft

    Property

    Parking
    • Total spaces: 2
    • Parking features: Assigned, Valet, Guest, Side By Side, Secured, Community Structure, Valet Parking
    • Garage spaces: 2
    Features
    • Levels: One
    • Stories: 16
    • Entry location: Main Level
    • Patio & porch: Covered, Sun Deck
    • Exterior features: Balcony
    • Pool features: Community
    • Spa features: Community
    • Has view: Yes
    • View description: City
    • Waterfront features: None
    Lot
    • Size: 1.16 Acres
    • Features: Sidewalks, Curbs, City Lot
    Details
    • Parcel number: 4325001077
    • Zoning: LAR5
    • Special conditions: Standard
    • Other equipment: Cable

    Construction

    Type & style
    • Home type: Condo
    • Architectural style: Contemporary
    • Property subtype: Residential, Condominium
    • Attached to another structure: Yes
    Condition
    • Year built: 1989

    Utilities & green energy

    • Sewer: In Street
    • Water: In Street
    • Utilities for property: Cable Available

    Community & HOA

    Community
    • Features: Community Mailbox
    • Security: Gated Community, 24 Hour Security, Gated Community with Guard, Secured Community
    • Subdivision: Park Wilshire
    HOA
    • Has HOA: Yes
    • Amenities included: Sun Deck, Switchboard, Security, Pool, Valet Parking, Controlled Access, Elevator(s), Fitness Center, Hot Water, Conference, Landscaping, Assoc Pet Rules, Gated Community Guard, Banquet
    • Services included: Building and Grounds, Cable TV, Earthquake Insurance, Concierge, Trash, Security
    • HOA fee: $2,540 monthly
    Location
    • Region: Los Angeles

    Financial & listing details

    • Price per square foot: $480/sqft
    • Tax assessed value: $1,056,000
    • Date on market: 1/12/2026

    Price history

    DateEventPrice
    2/5/2026Sold$1,055,555+1.6%$480/sqft
    Source: CLAW #26635725 Report a problem
    1/23/2026Pending sale$1,039,000$472/sqft
    Source: CLAW #26635725 Report a problem
    1/12/2026Listed for sale$1,039,000+59.8%$472/sqft
    Source: CLAW #26635725 Report a problem
    4/5/2011Sold$650,000-7.1%$295/sqft
    Source: Public Record Report a problem
    3/3/2011Price change$699,900+100028.8%$318/sqft
    Source: foreclosure.com Report a problem
    2/25/2011Price change$699-99.9%
    Source: foreclosure.com Report a problem
    1/28/2011Price change$699,900-14.9%$318/sqft
    Source: foreclosure.com Report a problem
    1/15/2011Listed for sale--
    Source: foreclosure.com Report a problem
    11/30/2010Sold$822,804-30.6%$374/sqft
    Source: Public Record Report a problem
    6/19/2006Sold$1,185,000+75.6%$539/sqft
    Source: Public Record Report a problem
    5/12/2004Sold$675,000+80%$307/sqft
    Source: Public Record Report a problem
    7/25/1996Sold$375,000$170/sqft
    Source: Public Record Report a problem

    Public tax history

    YearProperty taxesTax assessment
    2026-- $1,056,000 +26.8%
    2025$10,026 +1.3%$832,754 +2%
    2024$9,899 +2%$816,426 +2%
    2023$9,708 +4.9%$800,419 +2%
    2022$9,255 +1.4%$784,725 +2%
    2021$9,130 -1%$769,339 +1%
    2020$9,222 $761,451 +2%
    2019$9,222 +4.4%$746,522 +2%
    2018$8,835 $731,886 +2%
    2017$8,835 +2.2%$717,536 +2%
    2016$8,642 +2.5%$703,467 +1.5%
    2015$8,433 +1.3%$692,901 +2%
    2014$8,328 $679,329 +2.5%
    2012-- $663,000 -22%
    2011-- $850,000 -9.2%
    2010-- $936,000 -25.6%
    2009-- $1,257,530 +2%
    2008-- $1,232,873 +2%
    2007-- $1,208,700 +72.1%
    2006-- $702,270
    2005-- $702,270 +63.5%
    2004-- $429,570 +1.9%
    2003-- $421,698 +2%
    2002-- $413,431 +4%
    2000-- $397,378
    Find assessor info on the county website

    Neighborhood: Westwood

    Nearby schools

    GreatSchools rating
    Schools provided by the listing agent
    • District: Los Angeles Unified

    Source: CLAW. This data may not be complete. We recommend contacting the local school district to confirm school assignments for this home.

    Get pre-qualified for a loan
    At Zillow Home Loans, we can pre-qualify you in as little as 5 minutes with no impact to your credit score.

    An equal housing lender. NMLS #10287.