Introducing Westwood's only new construction condos, Ashton Villas - an exclusive collection of just three remaining luxury residences. Residence 401, the penthouse unit, occupies its own private floor with direct elevator access, offering ultimate privacy with sweeping city and ocean views. Thoughtfully designed with warm, contemporary interiors and an incredible south-facing orientation, the residence is flooded with natural light through its open concept living area. The living area boasts 11-foot ceilings, a gas fireplace, and opens to a 410-square-foot outdoor balcony perfect for seamless indoor-outdoor living featuring its own outdoor fireplace. The chef's kitchen showcases quartzite countertops and premium Italian and German appliances by Bertazzoni and Liebherr. The three bedrooms and three-and-a-half baths each feature an ensuite layout. Residence 401 reflects elevated penthouse living at its finest. Ashton Villas offers a lifestyle defined by light, space, and refinement, complete with two tandem parking spaces, advanced home technology, and exceptional sound insulation through the Mielguard window system. Perfectly positioned near the Wilshire Corridor, Westwood Village, and Century City, Residence 401 represents a rare opportunity to own a full-floor residence in one of Los Angeles' most desirable neighborhoods. *HOA amount is subject to change*
Sold for $2,795,000
$2,795,000
10725 Ashton Ave #401, Los Angeles, CA 90024
3beds
1,950sqft
Residential, Condominium
Built in 2025
-- sqft lot
$2,788,500 Zestimate®
$1,433/sqft
$7,430 Estimated rent
Home value
$2,788,500
$2.54M - $3.07M
$7,430/mo
Zestimate® history
Owner options
List your home for rent
$7,430/mo
Rent Zestimate®
Find your next renter with Zillow Rental Manager. Plus, with online applications, you can quickly screen prospective tenants – for free.
$7,430/mo
Rent Zestimate®
Refinance and save
$18,567/mo
Est. payment
Refinancing to a lower rate could help reduce your monthly payments and save thousands over the life of the loan.
$18,567/mo
Est. payment
Explore your selling options
Work with a Zillow partner agent
Leverage their expertise and Zillow's premium Showcase listings to get your home seen by more buyers.
Get startedList with your own agent
Get your home in front of millions of buyers by listing it on Zillow.
Learn how to do itSell it yourself
Take full control of how buyers see your home on Zillow by listing For Sale by Owner (FSBO).
List your homeWhat's special
Gas fireplaceOutdoor fireplaceOutdoor balconyEnsuite layoutWarm contemporary interiorsQuartzite countertopsThree-and-a-half baths
Zillow last checked:
Listing updated:
Listed by:
Donald Heller DRE # 01198240 424-655-3867,
Christie's International Real Estate SoCal 424-249-7162
Bought with:
Jordan Gonda, DRE # 02203289
Christie's International Real Estate SoCal
Nathan Irwin, DRE # 02209661
Christie's International Real Estate SoCal
Source: CLAW,MLS#: 25616007
Facts & features
Interior
Bedrooms & bathrooms
- Bedrooms: 3
- Bathrooms: 4
- Full bathrooms: 3
- 1/2 bathrooms: 1
Rooms
- Room types: Walk-In Closet, Powder, Living Room, Dining Area, Family Room
Heating
- Central, Electric
Cooling
- Central Air, Dual
Appliances
- Included: Freezer, Dishwasher, Range/Oven, Refrigerator, Disposal
- Laundry: None
Features
- Elevator
- Flooring: Wood
- Number of fireplaces: 3
- Fireplace features: Living Room, Patio
Interior area
- Total structure area: 1,950
- Total interior livable area: 1,950 sqft
Property
Parking
- Total spaces: 2
- Parking features: Assigned, Garage Is Attached, Community Structure, Tandem, Subterranean
- Has attached garage: Yes
- Covered spaces: 2
Features
- Levels: One
- Stories: 4
- Entry location: Elevator
- Exterior features: Balcony
- Pool features: None
- Has view: Yes
- View description: City, Tree Top, Panoramic
Lot
- Size: 6,002 Square Feet
Details
- Zoning: LAR3
- Special conditions: Standard
Construction
Type & style
- Home type: Condo
- Property subtype: Residential, Condominium
- Attached to another structure: Yes
Condition
- New Construction
- New construction: Yes
- Year built: 2025
Community & HOA
Community
- Security: Card/Code Access
- Subdivision: Ashton Villa
HOA
- Has HOA: Yes
- Amenities included: Elevator(s), Controlled Access
- HOA fee: $741 monthly
Location
- Region: Los Angeles
Financial & listing details
- Price per square foot: $1,433/sqft
- Date on market: 11/7/2025
Price history
| Date | Event | Price |
|---|---|---|
| 12/12/2025 | Sold | $2,795,000$1,433/sqft |
Source:  CLAW #25616007 Report a problem CLAW #25616007 Report a problem | ||
| 11/10/2025 | Pending sale | $2,795,000$1,433/sqft |
Source: CLAW #25616007 Report a problem | ||
| 11/7/2025 | Contingent | $2,795,000$1,433/sqft |
Source: CLAW #25616007 Report a problem | ||
| 11/7/2025 | Listed for sale | $2,795,000$1,433/sqft |
Source: CLAW #25616007 Report a problem | ||
Public tax history
Tax history is unavailable.
Neighborhood: Westwood
Nearby homes
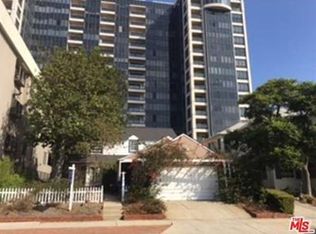
- $3,050,0003 bd-- ba2.5k sqft10725 Ashton Ave, Los Angeles, CA 90024Sold
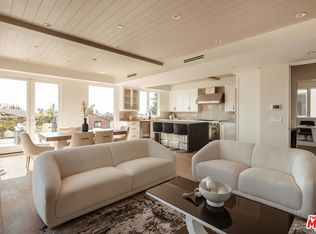
- $2,850,0003 bd4 ba2.1k sqft10725 Ashton Ave #301, Los Angeles, CA 90024Sold
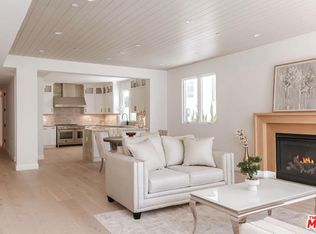
- $2,595,0003 bd4 ba2.2k sqft10725 Ashton Ave #101, Los Angeles, CA 90024New Construction
- $3,050,0003 bd4 ba2.4k sqft10725 Ashton Ave #201, Los Angeles, CA 90024Sold

- $2,077,0006 bd4 ba4k sqft10721 Ashton Ave, Los Angeles, CA 90024Sold
- $--2 bd2 ba1.2k sqft10723 Ashton Ave #10723, Los Angeles, CA 90024Off Market
- $1,376,6002 bd2 ba2.1k sqft10739 Ashton Ave APT 101, Los Angeles, CA 90024Off Market
- $1,165,1002 bd3 ba2.1k sqft10739 Ashton Ave APT 102, Los Angeles, CA 90024Off Market
Nearby schools
GreatSchools rating
- 8/10Fairburn Avenue Elementary SchoolGrades: K-5Distance: 0.3 mi
- 7/10Emerson Community Charter SchoolGrades: 6-8Distance: 0.4 mi
- 6/10University Senior High School CharterGrades: 9-12Distance: 1.7 mi
Get a cash offer in 3 minutes
Find out how much your home could sell for in as little as 3 minutes with a no-obligation cash offer.
Estimated market value
$2,788,500
Get a cash offer in 3 minutes
Find out how much your home could sell for in as little as 3 minutes with a no-obligation cash offer.
Estimated market value
$2,788,500
- California
- Los Angeles County
- Los Angeles
- 90024
- Westwood
- 10725 Ashton Ave Unit 401
Nearby cities
Nearby neighborhoods
Nearby zip codes
Other Los Angeles Topics
