Skip main navigation
Sold
  • Price Unknown

    10725 Aspiration Ln SW, Albuquerque, NM 87121

    3beds
    1,530sqft
    Single Family Residence
    Built in 2022
    5,227 Square Feet Lot
    $335,000 Zestimate®
    $--/sqft
    $2,353 Estimated rent

    Home value

    $335,000

    $308,000 - $362,000

    $2,353/mo

    Zestimate® history
    Loading
    Loading...

    Owner options

    List your home for rent

    $2,353/mo

    Rent Zestimate®

    Find your next renter with Zillow Rental Manager. Plus, with online applications, you can quickly screen prospective tenants – for free.

    Learn more

    $2,353/mo

    Rent Zestimate®

    Refinance and save

    $65/mo

    Est. payment

    Refinancing to a lower rate could help reduce your monthly payments and save thousands over the life of the loan.

    See today's rates

    $65/mo

    Est. payment

    Explore your selling options

    Work with a Zillow partner agent

    Leverage their expertise and Zillow's premium Showcase listings to get your home seen by more buyers.

    Get started

    List with your own agent

    Get your home in front of millions of buyers by listing it on Zillow.

    Learn how to do it

    Sell it yourself

    Take full control of how buyers see your home on Zillow by listing For Sale by Owner (FSBO).

    List your home

    What's special

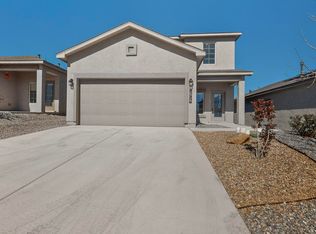
    Discover this impeccably maintained 3-bed, 2-bath home with an open floor plan. Built in 2022, this turn-key gem blends modern efficiency, comfort, and low-maintenance living.Inside, enjoy 9-ft ceilings, quartz countertops, stainless steel Whirlpool appliances, plus a front-load washer/dryer. Ceramic tile in common areas, carpet in bedrooms. Smart features: IQ smart home panel with Deako switches, keyless deadbolt entry, Ethernet to guest bedroom/office and living room, plus Ring cameras.Energy savings from owned solar panels and Low-E thermal double-pane vinyl windows. Low-maintenance landscaping with synthetic lawn, gravel, and drip irrigation. Fully finished garage with epoxy flooring.This thoughtfully upgraded home delivers exceptional value in a functional single-story layout!

    Zillow last checked:

    Listing updated:

    Listed by:

    Casey R. Landis 505-235-8723,

    Coldwell Banker Legacy,

    The Long Group 505-263-1499,

    Coldwell Banker Legacy

    Bought with:

    Mike E Griffin, 19791

    CENTURY 21 Camco Realty

    Source: SWMLS,MLS#: 1106974MLS Logo

    Facts & features

    Interior

    Bedrooms & bathrooms
    • Bedrooms: 3
    • Bathrooms: 2
    • Full bathrooms: 1
    • 3/4 bathrooms: 1
    Primary bedroom
    • Level: Main
    • Area: 203050
    • Dimensions: 155 x 1310
    Kitchen
    • Level: Main
    • Area: 10176
    • Dimensions: 106 x 96
    Living room
    • Level: Main
    • Area: 36465
    • Dimensions: 255 x 143
    Heating
    • Central, Forced Air
    Cooling
    • Refrigerated
    Appliances
    • Included: Built-In Gas Range, Dryer, Dishwasher, Disposal, Microwave, Refrigerator, Range Hood, Washer
    • Laundry: Electric Dryer Hookup
    Features
    • Bookcases, Ceiling Fan(s), Dual Sinks, High Ceilings, High Speed Internet, Kitchen Island, Main Level Primary, Shower Only, Separate Shower, Walk-In Closet(s)
    • Flooring: Carpet, Tile
    • Windows: Double Pane Windows, Insulated Windows, Low-Emissivity Windows, Vinyl
    • Has basement: No
    • Has fireplace: No
    Interior area
    • Total structure area: 1,530
    • Total interior livable area: 1,530 sqft

    Property

    Parking
    • Total spaces: 2
    • Parking features: Attached, Electricity, Finished Garage, Garage
    • Attached garage spaces: 2
    Features
    • Levels: One
    • Stories: 1
    • Patio & porch: Covered, Patio
    • Exterior features: Privacy Wall, Private Yard, Smart Camera(s)/Recording, Sprinkler/Irrigation
    • Fencing: Wall
    Lot
    • Size: 5,227 Square Feet
    • Features: Landscaped, Planned Unit Development
    • Residential vegetation: Grassed
    Details
    • Parcel number: 100805433520941308
    • Zoning description: R-1A*

    Construction

    Type & style
    • Home type: SingleFamily
    • Architectural style: A-Frame,Ranch
    • Property subtype: Single Family Residence
    Materials
    • Frame, Synthetic Stucco
    • Foundation: Slab
    • Roof: Pitched,Shingle
    Condition
    • Resale
    • New construction: No
    • Year built: 2022
    Details
    • Builder name: Dr Horton

    Utilities & green energy

    • Electric: 220 Volts in Garage
    • Sewer: Public Sewer
    • Water: Public
    • Utilities for property: Cable Available, Electricity Connected, Natural Gas Connected, Sewer Connected, Underground Utilities, Water Connected
    Green energy
    • Energy generation: Solar
    • Water conservation: Water-Smart Landscaping

    Community & HOA

    Community
    • Features: Gated
    • Security: Smoke Detector(s)
    • Subdivision: Plat For Aspire Subdivision
    HOA
    • Has HOA: Yes
    • Services included: Common Areas
    • HOA fee: $65 monthly
    Location
    • Region: Albuquerque

    Financial & listing details

    • Tax assessed value: $285,400
    • Annual tax amount: $5,206
    • Date on market: 7/9/2026
    • Cumulative days on market: 205 days
    • Listing terms: Cash,Conventional,FHA,VA Loan
    • Road surface type: Asphalt, Paved

    Price history

    DateEventPrice
    8/21/2026Sold--
    Source: SWMLS #1106974 Report a problem
    7/21/2026Pending sale$339,900$222/sqft
    Source: SWMLS #1106974 Report a problem
    7/9/2026Listed for sale$339,900+3%$222/sqft
    Source: SWMLS #1106974 Report a problem
    6/28/2026Listing removed$330,000$216/sqft
    Source: SWMLS #1095849 Report a problem
    5/21/2026Price change$330,000-2.9%$216/sqft
    Source: SWMLS #1095849 Report a problem
    4/21/2026Price change$340,000+6.3%$222/sqft
    Source: SWMLS #1095849 Report a problem
    3/20/2026Price change$320,000-3%$209/sqft
    Source: SWMLS #1095849 Report a problem
    2/19/2026Price change$330,000-2.9%$216/sqft
    Source: SWMLS #1095849 Report a problem
    2/12/2026Price change$340,000-2.9%$222/sqft
    Source: SWMLS #1095849 Report a problem
    12/18/2025Listed for sale$350,000+19.1%$229/sqft
    Source: SWMLS #1095849 Report a problem
    5/19/2022Sold--
    Source: SWMLS #1005631 Report a problem
    1/18/2022Pending sale$293,790$192/sqft
    Source: SWMLS #1005631 Report a problem
    12/27/2021Price change$293,790-2.7%$192/sqft
    Source: SWMLS #1005631 Report a problem
    12/5/2021Listed for sale$301,790$197/sqft
    Source: SWMLS #1005631 Report a problem

    Public tax history

    YearProperty taxesTax assessment
    2025-- $95,124 +1.2%
    2024$5,207 +1.3%$93,995 +3%
    2023$5,141 +1073.4%$91,258 +899.3%
    2022$438 $9,132
    Find assessor info on the county website

    Neighborhood: Orchards at Anerson Heights

    Nearby schools

    GreatSchools rating
    Schools provided by the listing agent
    • Elementary: George I Sanchez Collaborative Community School
    • Middle: George I. Sanchez
    • High: Atrisco Heritage

    Source: SWMLS. This data may not be complete. We recommend contacting the local school district to confirm school assignments for this home.

    Get a cash offer in 3 minutes
    Find out how much your home could sell for in as little as 3 minutes with a no-obligation cash offer.
    Estimated market value
    $335,000
    Get a cash offer in 3 minutes
    Find out how much your home could sell for in as little as 3 minutes with a no-obligation cash offer.
    Estimated market value
    $335,000