Skip main navigation
Sold for $346,000
  • $346,000

    10725 Crown Pointe Dr, Union, KY 41091

    3beds
    2,154sqft
    Condominium, Residential
    Built in 1993
    -- sqft lot
    $350,300 Zestimate®
    $161/sqft
    $2,571 Estimated rent

    Home value

    $350,300

    $326,000 - $378,000

    $2,571/mo

    Zestimate® history
    Loading
    Loading...

    Owner options

    List your home for rent

    $2,571/mo

    Rent Zestimate®

    Find your next renter with Zillow Rental Manager. Plus, with online applications, you can quickly screen prospective tenants – for free.

    Learn more

    $2,571/mo

    Rent Zestimate®

    Refinance and save

    $2,593/mo

    Est. payment

    Refinancing to a lower rate could help reduce your monthly payments and save thousands over the life of the loan.

    See today's rates

    $2,593/mo

    Est. payment

    Explore your selling options

    Work with a Zillow partner agent

    Leverage their expertise and Zillow's premium Showcase listings to get your home seen by more buyers.

    Get started

    List with your own agent

    Get your home in front of millions of buyers by listing it on Zillow.

    Learn how to do it

    Sell it yourself

    Take full control of how buyers see your home on Zillow by listing For Sale by Owner (FSBO).

    List your home

    What's special

    Designer tileElegant ranch-style condoStainless steel appliancesGourmet kitchenFinished lower levelWraparound deckHardwood floors
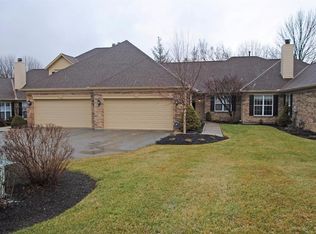
    Accepting offers on 8/25/25 until 7pm, will review offers with owner at 8:30pm. Exclusive Ranch Condo on the Ninth Fairway at Triple Crown. Experience refined living in this elegant ranch-style condo with a full finished basement, perfectly positioned on the ninth fairway at Triple Crown. A wraparound deck offers both privacy and spectacular golf course views, ideal for sophisticated entertaining or quiet relaxation. Inside, you'll find hardwood floors throughout the main level and designer tile on the lower level, blending style with durability. The gourmet kitchen features granite countertops, stainless steel appliances, and seamless flow into the open living and dining areas. With three spacious bedrooms and three full baths, this home provides comfort and flexibility for both residents and guests. The finished lower level expands your living space, perfect for a media room, fitness suite, or private retreat. Set within an exclusive community offering a private pool, this residence provides exceptional convenience with easy access in and out of the neighborhood.

    Zillow last checked:

    Listing updated:

    Listed by:

    Morna Stansbury 513-205-3083,

    Comey & Shepherd, LLC

    Bought with:

    Cindy Cahill, 228304

    Cahill Real Estate Services

    Source: NKMLS,MLS#: 635579MLS Logo

    Facts & features

    Interior

    Bedrooms & bathrooms
    • Bedrooms: 3
    • Bathrooms: 3
    • Full bathrooms: 3
    Primary bedroom
    • Features: See Remarks
    • Level: First
    • Area: 182
    • Dimensions: 14 x 13
    Bedroom 2
    • Features: See Remarks
    • Level: First
    • Area: 143
    • Dimensions: 13 x 11
    Bedroom 3
    • Features: See Remarks
    • Level: Lower
    • Area: 143
    • Dimensions: 13 x 11
    Breakfast room
    • Features: See Remarks
    • Level: First
    • Area: 108
    • Dimensions: 12 x 9
    Dining room
    • Features: See Remarks
    • Level: First
    • Area: 121
    • Dimensions: 11 x 11
    Family room
    • Features: See Remarks
    • Level: Lower
    • Area: 320
    • Dimensions: 20 x 16
    Game room
    • Features: See Remarks
    • Level: Lower
    • Area: 144
    • Dimensions: 12 x 12
    Kitchen
    • Features: See Remarks
    • Level: First
    • Area: 90
    • Dimensions: 10 x 9
    Living room
    • Features: See Remarks
    • Level: First
    • Area: 187
    • Dimensions: 17 x 11
    Office
    • Features: See Remarks
    • Level: Lower
    • Area: 190
    • Dimensions: 19 x 10
    Heating
    • Forced Air
    Cooling
    • Central Air
    Appliances
    • Included: Stainless Steel Appliance(s), Electric Oven, Dishwasher, Microwave, Refrigerator
    Features
    • Windows: Vinyl Frames
    • Basement: Full
    • Number of fireplaces: 2
    • Fireplace features: Wood Burning
    Interior area
    • Total structure area: 2,154
    • Total interior livable area: 2,154 sqft

    Property

    Parking
    • Total spaces: 2
    • Parking features: Driveway
    • Garage spaces: 2
    • Has uncovered spaces: Yes
    Features
    • Levels: One
    • Stories: 1
    Lot
    • Size: 2,178 Square Feet
    Details
    • Parcel number: 064.0507020.00

    Construction

    Type & style
    • Home type: Condo
    • Architectural style: Ranch
    • Property subtype: Condominium, Residential
    • Attached to another structure: Yes
    Materials
    • Brick
    • Foundation: Poured Concrete
    • Roof: Shingle
    Condition
    • New construction: No
    • Year built: 1993

    Utilities & green energy

    • Sewer: Public Sewer
    • Water: Public
    • Utilities for property: Natural Gas Available

    Community & HOA

    HOA
    • Has HOA: Yes
    • HOA fee: $480 monthly
    Location
    • Region: Union

    Financial & listing details

    • Price per square foot: $161/sqft
    • Tax assessed value: $243,200
    • Annual tax amount: $2,237
    • Date on market: 10/16/2025
    • Cumulative days on market: 5 days

    Price history

    DateEventPrice
    9/5/2025Sold$346,000-3.9%$161/sqft
    Source: NKMLS #635579 Report a problem
    8/26/2025Pending sale$359,900$167/sqft
    Source: NKMLS #635579 Report a problem
    8/21/2025Listed for sale$359,900+50%$167/sqft
    Source: NKMLS #635579 Report a problem
    12/12/2017Listing removed$239,900$111/sqft
    Source: RE/MAX AFFILIATES #510742 Report a problem
    11/16/2017Listed for sale$239,900+0.4%$111/sqft
    Source: RE/MAX AFFILIATES #510742 Report a problem
    9/1/2016Listing removed$239,000$111/sqft
    Source: Campbell County Office #452751 Report a problem
    3/7/2016Listed for sale$239,000$111/sqft
    Source: Campbell County Office #452751 Report a problem

    Public tax history

    YearProperty taxesTax assessment
    2024$2,237 -3.4%$243,200
    2023$2,315 +1.7%$243,200
    2022$2,276 +56.2%$243,200 +43.1%
    2021$1,457 -7.3%$170,000
    2020$1,571 $170,000
    2019$1,571 -0.9%$170,000
    2018$1,586 +5%$170,000
    2017$1,511 $170,000
    2015$1,511 +1.9%$170,000
    2013$1,482 $170,000
    2012-- $170,000
    2011-- $170,000
    2010-- $170,000
    2009-- $170,000
    Find assessor info on the county website

    Neighborhood: 41091

    Nearby schools

    GreatSchools rating
    Schools provided by the listing agent
    • Elementary: New Haven Elementary
    • Middle: Gray Middle School
    • High: Ryle High

    Source: NKMLS. This data may not be complete. We recommend contacting the local school district to confirm school assignments for this home.

    Get a cash offer in 3 minutes
    Find out how much your home could sell for in as little as 3 minutes with a no-obligation cash offer.
    Estimated market value
    $350,300
    Get a cash offer in 3 minutes
    Find out how much your home could sell for in as little as 3 minutes with a no-obligation cash offer.
    Estimated market value
    $350,300