Exceptional Equestrian Retreat in Riverview, Florida Welcome to your private equestrian haven, perfectly set on 2 peaceful acres in the heart of Riverview. Thoughtfully designed for both comfort and function, this 3,105 sq ft concrete block ranch blends modern luxury with a love for horses — offering a lifestyle that feels like a retreat every day. Step inside to discover an inviting, freshly painted interior filled with natural light and timeless charm. The spacious family room, anchored by a gorgeous stone fireplace, creates a cozy gathering space for family and friends. The updated kitchen shines with modern GE stainless steel appliances, perfect for entertaining or preparing a quiet meal at home. Elegant vinyl wood plank flooring flows through the family room, kitchen, laundry, and second primary en suite bedroom, combining beauty with durability. With four bedrooms and 3.5 baths, this home offers space and flexibility for everyone. Enjoy two luxurious en suite bedrooms on opposite sides of the home, ideal for multi-generational living or hosting guests in comfort and privacy. Peace of mind comes with a brand-new roof (2025), double front doors (2024), tankless water heater (2022), water softener system (2021), and a complete re-plumb (2018). Outdoors, your horses will thrive in thoughtfully designed spaces featuring secure no-climb fencing with top boards, two hurricane-rated shelters, three open-air feeder stalls, and a dedicated feed and tack shed with electricity and water. A second metal shed provides additional storage and houses the softener system. Enjoy the serenity of country living with the convenience of Riverview’s nearby shopping, dining, and commuting routes just minutes away. This is more than a home — it’s a turn-key equestrian lifestyle, offering everything you and your horses deserve in one extraordinary property. Schedule your private showing today and start living the dream.
Sold for $675,000
$675,000
10725 DIXON DRIVE, RIVERVIEW, FL 33579
4beds
3,105sqft
Single Family Residence
Built in 1976
2.02 Acres Lot
$667,200 Zestimate®
$217/sqft
$3,176 Estimated rent
Home value
$667,200
$620,000 - $721,000
$3,176/mo
Zestimate® history
Owner options
List your home for rent
$3,176/mo
Rent Zestimate®
Find your next renter with Zillow Rental Manager. Plus, with online applications, you can quickly screen prospective tenants – for free.
$3,176/mo
Rent Zestimate®
Refinance and save
$3,866/mo
Est. payment
Refinancing to a lower rate could help reduce your monthly payments and save thousands over the life of the loan.
$3,866/mo
Est. payment
Explore your selling options
Work with a Zillow partner agent
Leverage their expertise and Zillow's premium Showcase listings to get your home seen by more buyers.
Get startedList with your own agent
Get your home in front of millions of buyers by listing it on Zillow.
Learn how to do itSell it yourself
Take full control of how buyers see your home on Zillow by listing For Sale by Owner (FSBO).
List your homeWhat's special
Secure no-climb fencingOpen-air feeder stallsPrivate equestrian havenModern luxuryGorgeous stone fireplaceVinyl wood plank flooringHurricane-rated shelters
Zillow last checked:
Listing updated:
Listed by:
Lisa Rance 813-997-1975,
LOKATION 954-545-5583
Bought with:
Stephanie Rhodes, 3419257
Y REALTY FLORIDA
Source: Stellar MLS,MLS#: TB8434601 Originating MLS: Lakeland
Originating MLS: Lakeland
Facts & features
Interior
Bedrooms & bathrooms
- Bedrooms: 4
- Bathrooms: 4
- Full bathrooms: 3
- 1/2 bathrooms: 1
Primary bedroom
- Features: Ceiling Fan(s), Dual Sinks, Walk-In Closet(s)
- Level: First
- Area: 270 Square Feet
- Dimensions: 18x15
Other
- Features: Ceiling Fan(s), En Suite Bathroom, Walk-In Closet(s)
- Level: First
- Area: 262.24 Square Feet
- Dimensions: 14.9x17.6
Bedroom 3
- Features: Ceiling Fan(s), Jack & Jill Bathroom, Built-in Closet
- Level: First
- Area: 144 Square Feet
- Dimensions: 12x12
Bathroom 4
- Features: Jack & Jill Bathroom, Built-in Closet
- Level: First
- Area: 144 Square Feet
- Dimensions: 12x12
Dining room
- Level: First
- Area: 240 Square Feet
- Dimensions: 16x15
Kitchen
- Features: Granite Counters, Kitchen Island, Pantry
- Level: First
- Area: 252 Square Feet
- Dimensions: 15x16.8
Living room
- Level: First
- Area: 221 Square Feet
- Dimensions: 17x13
Heating
- Central, None
Cooling
- Central Air
Appliances
- Included: Oven, Dishwasher, Microwave, Range, Refrigerator, Tankless Water Heater, Water Softener
- Laundry: Electric Dryer Hookup, Inside, Washer Hookup
Features
- Ceiling Fan(s), Chair Rail, Crown Molding, Kitchen/Family Room Combo, Thermostat, Walk-In Closet(s)
- Flooring: Carpet, Ceramic Tile, Luxury Vinyl
- Doors: Sliding Doors
- Windows: Blinds, Shutters, Window Treatments
- Has fireplace: Yes
- Fireplace features: Decorative, Stone
Interior area
- Total structure area: 4,327
- Total interior livable area: 3,105 sqft
Property
Parking
- Total spaces: 2
- Parking features: Garage - Attached
- Attached garage spaces: 2
Features
- Levels: One
- Stories: 1
- Patio & porch: Covered, Front Porch, Rear Porch
- Exterior features: Private Mailbox, Rain Gutters, Storage
- Fencing: Fenced
- Has view: Yes
- View description: Trees/Woods
Lot
- Size: 2.02 Acres
- Features: Landscaped, Oversized Lot, Pasture, Zoned for Horses
- Residential vegetation: Mature Landscaping, Oak Trees
Details
- Additional structures: Shed(s), Storage
- Parcel number: U083120ZZZ00000313380.0
- Zoning: ASC-1
- Special conditions: None
- Horse amenities: Other
Construction
Type & style
- Home type: SingleFamily
- Architectural style: Ranch
- Property subtype: Single Family Residence
Materials
- Brick
- Foundation: Block
- Roof: Shingle
Condition
- New construction: No
- Year built: 1976
Utilities & green energy
- Sewer: Septic Tank
- Water: Well
- Utilities for property: BB/HS Internet Available, Electricity Connected
Community & HOA
Community
- Pet fee: $0 monthly
- Subdivision: UNPLATTED
HOA
- Has HOA: No
Location
- Region: Riverview
Financial & listing details
- Price per square foot: $217/sqft
- Tax assessed value: $487,558
- Annual tax amount: $5,091
- Date on market: 10/24/2025
- Cumulative days on market: 94 days
- Listing terms: Cash,Conventional,FHA,VA Loan
- Ownership: Fee Simple
- Total actual rent: 0
- Electric utility on property: Yes
- Road surface type: Asphalt
Price history
| Date | Event | Price |
|---|---|---|
| 2/26/2026 | Sold | $675,000+0%$217/sqft |
Source:  Stellar MLS #TB8434601 Report a problem Stellar MLS #TB8434601 Report a problem | ||
| 2/11/2026 | Pending sale | $674,900$217/sqft |
Source: Stellar MLS #TB8434601 Report a problem | ||
| 2/5/2026 | Listed for sale | $674,900$217/sqft |
Source: Stellar MLS #TB8434601 Report a problem | ||
| 1/27/2026 | Pending sale | $674,900$217/sqft |
Source: Stellar MLS #TB8434601 Report a problem | ||
| 1/3/2026 | Price change | $674,900-2%$217/sqft |
Source: Stellar MLS #TB8434601 Report a problem | ||
| 10/24/2025 | Listed for sale | $689,000+108.8%$222/sqft |
Source: Stellar MLS #TB8434601 Report a problem | ||
| 3/6/2018 | Sold | $330,000-5.7%$106/sqft |
Source: Public Record Report a problem | ||
| 1/31/2018 | Pending sale | $349,999$113/sqft |
Source: CENTURY 21 Beggins Enterprises #T2916470 Report a problem | ||
| 1/24/2018 | Price change | $349,999-1.4%$113/sqft |
Source: CENTURY 21 Beggins Enterprises #T2916470 Report a problem | ||
| 12/1/2017 | Listed for sale | $355,000+86.8%$114/sqft |
Source: CENTURY 21 Beggins Enterprises #T2916470 Report a problem | ||
| 9/20/2001 | Sold | $190,000$61/sqft |
Source: Public Record Report a problem | ||
Public tax history
| Year | Property taxes | Tax assessment |
|---|---|---|
| 2025 | $5,593 +9.8% | $312,981 +2.9% |
| 2024 | $5,091 +6% | $304,160 +5.5% |
| 2023 | $4,805 +4.3% | $288,311 +3% |
| 2022 | $4,605 +1.2% | $279,914 +3% |
| 2021 | $4,552 +2.1% | $271,761 +1.4% |
| 2020 | $4,459 +2.8% | $268,009 +2.3% |
| 2019 | $4,338 | $261,983 +14.8% |
| 2018 | $4,338 +17.1% | $228,124 -3.9% |
| 2017 | $3,705 +42.3% | $237,451 +44.8% |
| 2016 | $2,603 +1.1% | $163,947 +0.7% |
| 2015 | $2,575 -0.1% | $162,807 +0.8% |
| 2014 | $2,577 | $161,515 +1.5% |
| 2013 | $2,577 +0.4% | $159,128 +1.7% |
| 2012 | $2,568 -9.7% | $156,468 -7.8% |
| 2011 | $2,843 -14.1% | $169,744 -12.6% |
| 2010 | $3,309 -9.5% | $194,252 -7.9% |
| 2009 | $3,658 +0% | $210,974 +0.1% |
| 2008 | $3,657 -3.4% | $210,763 +3% |
| 2007 | $3,785 -5.5% | $204,624 +2.5% |
| 2006 | $4,005 +24.8% | $199,633 +25.6% |
| 2005 | $3,209 | $158,906 +3% |
| 2004 | -- | $154,278 +1.9% |
| 2003 | -- | $151,401 +2.4% |
| 2002 | -- | $147,853 +18.2% |
| 2001 | -- | $125,078 -3.4% |
| 2000 | $2,459 | $129,455 |
Find assessor info on the county website
Neighborhood: 33579
Nearby homes
- $440,0003 bd2 ba1.8k sqft10805 Dixon Dr, Riverview, FL 33579Sold
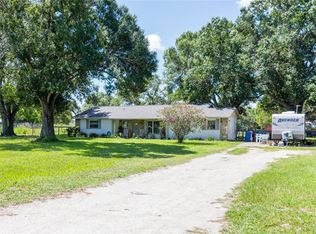
- $534,5003 bd1 ba1.6k sqft10719 Dixon Dr, Riverview, FL 33579Off Market

- $93,1392 bd2 ba1k sqft10809 Dixon Dr, Riverview, FL 33579Off Market
- $453,7005 bd2 ba2.3k sqft10714 Dixon Dr, Riverview, FL 33579Off Market
- $678,6004 bd4 ba2.7k sqft10720 Dixon Dr, Riverview, FL 33579Off Market
- $81,022-- bd-- ba-- sqft10720 Dixon Dr, Riverview, FL 33579Off Market
- $378,7004 bd2 ba1.8k sqft10722 Dixon Dr, Riverview, FL 33579Off Market
- $454,6003 bd2 ba1.6k sqft10715 Dixon Dr, Riverview, FL 33579Off Market
Nearby schools
GreatSchools rating
- 2/10Summerfield Crossings Elementary SchoolGrades: PK-5Distance: 0.4 mi
- 3/10Eisenhower Middle SchoolGrades: 6-8Distance: 2.5 mi
- 4/10East Bay High SchoolGrades: 9-12Distance: 2.3 mi
Schools provided by the listing agent
- Elementary: Summerfield Crossing Elementary
- Middle: Eisenhower-HB
- High: East Bay-HB
Source: Stellar MLS. This data may not be complete. We recommend contacting the local school district to confirm school assignments for this home.
Get a cash offer in 3 minutes
Find out how much your home could sell for in as little as 3 minutes with a no-obligation cash offer.
Estimated market value
$667,200
Get a cash offer in 3 minutes
Find out how much your home could sell for in as little as 3 minutes with a no-obligation cash offer.
Estimated market value
$667,200
- Florida
- Hillsborough County
- Riverview
- 33579
- 10725 DIXON DRIVE
Nearby cities
Nearby neighborhoods
Nearby zip codes
Other Riverview Topics
