Skip main navigation
Sold for $425,000
  • $425,000

    10725 Eliot Circle #201, Denver, CO 80234

    2beds
    1,194sqft
    Condominium
    Built in 2003
    -- sqft lot
    $421,500 Zestimate®
    $356/sqft
    $2,304 Estimated rent

    Home value

    $421,500

    $392,000 - $451,000

    $2,304/mo

    Zestimate® history
    Loading
    Loading...

    Owner options

    List your home for rent

    $2,304/mo

    Rent Zestimate®

    Find your next renter with Zillow Rental Manager. Plus, with online applications, you can quickly screen prospective tenants – for free.

    Learn more

    $2,304/mo

    Rent Zestimate®

    Refinance and save

    $2,885/mo

    Est. payment

    Refinancing to a lower rate could help reduce your monthly payments and save thousands over the life of the loan.

    See today's rates

    $2,885/mo

    Est. payment

    Explore your selling options

    Work with a Zillow partner agent

    Leverage their expertise and Zillow's premium Showcase listings to get your home seen by more buyers.

    Get started

    List with your own agent

    Get your home in front of millions of buyers by listing it on Zillow.

    Learn how to do it

    Sell it yourself

    Take full control of how buyers see your home on Zillow by listing For Sale by Owner (FSBO).

    List your home

    What's special

    Corner-unit condoFrameless glass enclosurePrivacy and elevated viewsLuxury primary suiteVaulted ceilingsContemporary tile backsplashSun-drenched end unit
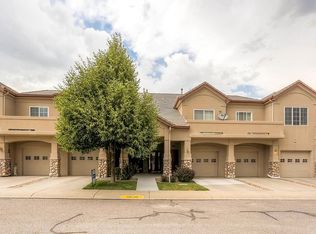
    Welcome to this bright, stylish, and completely updated corner-unit condo in the highly desirable Flats at Legacy Ridge community. Overlooking a peaceful, park-like greenbelt, this second-floor home offers both privacy and elevated views with unmatched natural light throughout. Interior Highlights: Sun-drenched end unit with vaulted ceilings and expansive windows framing lush green space. Fully updated flooring and carpet throughout — modern, cohesive, and move-in ready. Gourmet kitchen featuring: Quartz countertops, Stainless steel appliances & gas range, Contemporary tile backsplash, Painted cabinetry with modern hardware. Luxury primary suite with: Enlarged walk-in shower with frameless glass enclosure and soaking tub, New tile flooring and tiled shower surround, Dual sinks with updated quartz countertops, sinks and faucets, Large walk-in closet. Recent Upgrades & Comfort: Brand new Trane HVAC system for year-round comfort, New windows and sliding patio door — energy-efficient and modern, New front-load washer and dryer (included), EV charging installed in the garage — perfect for electric vehicle owners, Private 1-car garage with additional storage, plentiful parking spots open along Eliot Circle for resident use. Outdoor Living & Community Amenities: Relax on your private balcony with scenic views of a manicured greenbelt, Enjoy resort-style amenities in the Legacy Ridge community: Swimming pool & hot tub, Tennis & sand volleyball courts, Access to Legacy Ridge Golf Course and miles of scenic trails. Centrally located with easy access to I-25 and Hwy 36, this home is minutes from parks, trails, top-rated schools, grocery stores, dining, and shopping. This turnkey home is perfect for first-time buyers, downsizers, or anyone looking for low-maintenance luxury living in a serene, well-maintained community. Every detail has been carefully updated — simply move in and enjoy! Schedule your private showing today — this beautifully upgraded home won’t last long!

    Zillow last checked:

    Listing updated:

    Listed by:

    Ambierre Rediger 720-261-7468 ambierre@peakprairie.com,

    Guardian Real Estate Group

    Bought with:

    Allison Cassieri, 100051913

    North Metro Realty LLC

    Source: REcolorado as distributed by MLS GRID,MLS#: 9517185MLS Logo

    Facts & features

    Interior

    Bedrooms & bathrooms
    • Bedrooms: 2
    • Bathrooms: 2
    • Full bathrooms: 1
    • 3/4 bathrooms: 1
    • Main level bathrooms: 2
    • Main level bedrooms: 2
    Bedroom
    • Level: Main
    Bathroom
    • Level: Main
    Other
    • Level: Main
    Other
    • Level: Main
    Heating
    • Forced Air
    Cooling
    • Central Air
    Features
    • Has basement: No
    • Common walls with other units/homes: End Unit,1 Common Wall
    Interior area
    • Total structure area: 1,194
    • Total interior livable area: 1,194 sqft
    • Finished area above ground: 1,194

    Property

    Parking
    • Total spaces: 1
    • Parking features: Concrete
    • Attached garage spaces: 1
    Features
    • Levels: One
    • Stories: 1
    Details
    • Parcel number: R0155005
    • Special conditions: Standard

    Construction

    Type & style
    • Home type: Condo
    • Property subtype: Condominium
    • Attached to another structure: Yes
    Materials
    • Frame, Stone, Stucco
    • Foundation: Slab
    • Roof: Concrete
    Condition
    • Year built: 2003

    Utilities & green energy

    • Sewer: Public Sewer

    Community & HOA

    Community
    • Subdivision: The Flats At Legacy Ridge
    HOA
    • Has HOA: Yes
    • HOA fee: $352 monthly
    • HOA name: The Flats at Legacy Ridge
    • HOA phone: 303-429-2611
    • Second HOA fee: $285 quarterly
    • Second HOA name: Legacy Ridge
    • Second HOA phone: 303-420-4433
    Location
    • Region: Westminster

    Financial & listing details

    • Price per square foot: $356/sqft
    • Tax assessed value: $418,000
    • Annual tax amount: $2,211
    • Date on market: 9/3/2025
    • Listing terms: Cash,Conventional,FHA,VA Loan
    • Exclusions: Owner's Personal Property. Primary Bedroom And Living Room Curtains And Rods. Bike Rack And Mount In Garage. Chargepoint Ev Charger Is Negotiable.
    • Ownership: Individual

    Price history

    DateEventPrice
    10/22/2025Sold$425,000$356/sqft
    Source: REcolorado as distributed by MLS GRID #9517185 Report a problem
    9/5/2025Pending sale$425,000$356/sqft
    Source: REcolorado as distributed by MLS GRID #9517185 Report a problem
    9/3/2025Listed for sale$425,000+59.5%$356/sqft
    Source: REcolorado as distributed by MLS GRID #9517185 Report a problem
    7/15/2016Sold$266,400+44%$223/sqft
    Source: Public Record Report a problem
    4/8/2014Sold$185,000-8%$155/sqft
    Source: Public Record Report a problem
    4/21/2003Sold$201,000$168/sqft
    Source: Public Record Report a problem

    Public tax history

    YearProperty taxesTax assessment
    2025$2,211 +1.1%$26,130 -0.2%
    2024$2,187 -7.8%$26,190
    2023$2,373 -3.1%$26,190 +16%
    2022$2,450 $22,580 -2.8%
    2021-- $23,220 +3.8%
    2020$2,373 $22,380 -0.2%
    2019$2,373 +17.5%$22,420 +22.4%
    2018$2,019 $18,310
    2017$2,019 $18,310 +19.7%
    2016-- $15,300
    2015$1,570 $15,300 +15%
    2014-- $13,310
    2013-- $13,310 +3.7%
    2012-- $12,830
    2011-- $12,830 +2.9%
    2010-- $12,470
    2009-- $12,470 -16.4%
    2008-- $14,910
    2007-- $14,910 -6.9%
    2006-- $16,020
    2005-- $16,020 -0.4%
    2004-- $16,090
    Find assessor info on the county website

    Neighborhood: 80234

    Nearby schools

    GreatSchools rating
    Schools provided by the listing agent
    • Elementary: Westview
    • Middle: Silver Hills
    • High: Northglenn
    • District: Adams 12 5 Star Schl

    Source: REcolorado as distributed by MLS GRID. This data may not be complete. We recommend contacting the local school district to confirm school assignments for this home.

    Get a cash offer in 3 minutes
    Find out how much your home could sell for in as little as 3 minutes with a no-obligation cash offer.
    Estimated market value
    $421,500
    Get a cash offer in 3 minutes
    Find out how much your home could sell for in as little as 3 minutes with a no-obligation cash offer.
    Estimated market value
    $421,500