Tucked within the prestigious Lake Stonebridge community, this exquisite John McKenzie-built home offers breathtaking, maintenance-free living on a lush, private, wooded lot just moments from the golf course. With 4 spacious bedrooms, 3.5 bathrooms, and a light-filled open layout, this home masterfully blends everyday comfort with timeless elegance. The main level features soaring ceilings, refined millwork, and walls of windows that flood the space with natural light. A two-sided fireplace adds warmth and charm to the expansive great room and adjacent living areas. The gourmet kitchen is a chef's delight-featuring a walk-in pantry, granite countertops, center island, and high-end JennAir stainless steel appliances-flowing seamlessly into a bright sunroom overlooking serene backyard views. The main-level owner's suite is a luxurious escape with a large walk-in closet and a spa-like bath complete with heated floors. A private guest suite with a full bath ensures comfort and privacy. Upstairs, discover bedrooms 4 and 5, a flex space ideal for a gym or retreat, and a newly installed sauna-perfect for wellness and relaxation. Enjoy the ease of maintenance-free living, stunning golf course views, and peaceful natural surroundings. A spacious 3-car garage and elegant home office with French doors complete this exceptional property. Pride of ownership is evident throughout. Just minutes from Fishers' premier dining, shopping, and entertainment-this home offers the perfect balance of luxury, privacy, and location.
Sold
$725,000
10725 Grindstone Dr, Fishers, IN 46038
4beds
3,198sqft
Residential, Single Family Residence
Built in 2000
0.25 Acres Lot
$752,000 Zestimate®
$227/sqft
$3,029 Estimated rent
Home value
$752,000
$707,000 - $797,000
$3,029/mo
Zestimate® history
Owner options
List your home for rent
$3,029/mo
Rent Zestimate®
Find your next renter with Zillow Rental Manager. Plus, with online applications, you can quickly screen prospective tenants – for free.
$3,029/mo
Rent Zestimate®
Refinance and save
$4,686/mo
Est. payment
Refinancing to a lower rate could help reduce your monthly payments and save thousands over the life of the loan.
$4,686/mo
Est. payment
Explore your selling options
Work with a Zillow partner agent
Leverage their expertise and Zillow's premium Showcase listings to get your home seen by more buyers.
Get startedList with your own agent
Get your home in front of millions of buyers by listing it on Zillow.
Learn how to do itSell it yourself
Take full control of how buyers see your home on Zillow by listing For Sale by Owner (FSBO).
List your homeWhat's special
Stunning golf course viewsPrivate guest suiteTwo-sided fireplacePrivate wooded lotRefined millworkExpansive great roomBright sunroom
Zillow last checked:
Listing updated:
Listed by:
Dejan Minoski 317-308-0104,
Real Broker, LLC
Bought with:
Andrew Sullivan
Keller Williams Indpls Metro N
Meighan Wise
Keller Williams Indpls Metro N
Source: MIBOR as distributed by MLS GRID,MLS#: 22027881
Facts & features
Interior
Bedrooms & bathrooms
- Bedrooms: 4
- Bathrooms: 4
- Full bathrooms: 3
- 1/2 bathrooms: 1
- Main level bathrooms: 3
- Main level bedrooms: 2
Primary bedroom
- Features: Carpet
- Level: Main
- Area: 238 Square Feet
- Dimensions: 14x17
Bedroom 2
- Features: Carpet
- Level: Main
- Area: 168 Square Feet
- Dimensions: 12x14
Bedroom 3
- Features: Carpet
- Level: Upper
- Area: 280 Square Feet
- Dimensions: 20x14
Bedroom 4
- Features: Carpet
- Level: Upper
- Area: 144 Square Feet
- Dimensions: 12x12
Dining room
- Features: Hardwood
- Level: Main
- Area: 168 Square Feet
- Dimensions: 14x12
Great room
- Features: Hardwood
- Level: Main
- Area: 323 Square Feet
- Dimensions: 19x17
Hearth room
- Features: Hardwood
- Level: Main
- Area: 323 Square Feet
- Dimensions: 19x17
Kitchen
- Features: Hardwood
- Level: Main
- Area: 182 Square Feet
- Dimensions: 13x14
Laundry
- Features: Tile-Ceramic
- Level: Main
- Area: 49 Square Feet
- Dimensions: 7x7
Library
- Features: Carpet
- Level: Main
- Area: 168 Square Feet
- Dimensions: 12x14
Office
- Features: Carpet
- Level: Upper
- Area: 253 Square Feet
- Dimensions: 11x23
Heating
- Dual, Forced Air, Natural Gas
Appliances
- Included: Electric Cooktop, Dishwasher, Dryer, Disposal, Gas Water Heater, Microwave, Refrigerator, Washer
- Laundry: Main Level
Features
- Double Vanity, Breakfast Bar, Tray Ceiling(s), Kitchen Island, Entrance Foyer, Hardwood Floors, High Speed Internet, Eat-in Kitchen, Pantry, Walk-In Closet(s)
- Flooring: Hardwood
- Windows: Windows Thermal, Wood Frames
- Has basement: No
- Number of fireplaces: 1
- Fireplace features: Double Sided, Gas Log, Great Room, Kitchen
Interior area
- Total structure area: 3,198
- Total interior livable area: 3,198 sqft
Property
Parking
- Total spaces: 3
- Parking features: Attached, Concrete, Garage Door Opener
- Attached garage spaces: 3
- Details: Garage Parking Other(Finished Garage, Courtyard Load Garage)
Features
- Levels: Two
- Stories: 2
- Patio & porch: Deck, Covered
- Exterior features: Sprinkler System
Lot
- Size: 0.25 Acres
- Features: On Golf Course, Sidewalks, Street Lights, Mature Trees
Details
- Parcel number: 291505022003000020
- Horse amenities: None
Construction
Type & style
- Home type: SingleFamily
- Architectural style: Traditional
- Property subtype: Residential, Single Family Residence
Materials
- Wood Siding, Stone
- Foundation: Crawl Space
Condition
- New construction: No
- Year built: 2000
Utilities & green energy
- Water: Municipal/City
Community & HOA
Community
- Security: Security Alarm Paid
- Subdivision: Lake Stonebridge
HOA
- Has HOA: Yes
- Services included: Association Home Owners, Entrance Common, Insurance, Irrigation, Lawncare, Maintenance Grounds, Management, Snow Removal, Trash
- HOA fee: $1,077 quarterly
- HOA phone: 317-570-4358
Location
- Region: Fishers
Financial & listing details
- Price per square foot: $227/sqft
- Tax assessed value: $608,000
- Annual tax amount: $6,478
- Date on market: 5/8/2025
- Cumulative days on market: 4 days
Price history
| Date | Event | Price |
|---|---|---|
| 6/26/2025 | Sold | $725,000+0%$227/sqft |
Source:  MIBOR as distributed by MLS GRID #22027881 Report a problem MIBOR as distributed by MLS GRID #22027881 Report a problem | ||
| 5/12/2025 | Pending sale | $724,999$227/sqft |
Source: MIBOR as distributed by MLS GRID #22027881 Report a problem | ||
| 5/8/2025 | Listed for sale | $724,999+17.9%$227/sqft |
Source: MIBOR as distributed by MLS GRID #22027881 Report a problem | ||
| 6/21/2022 | Sold | $615,000-3.1%$192/sqft |
Source: MIBOR as distributed by MLS GRID #21848137 Report a problem | ||
| 5/6/2022 | Pending sale | $635,000$199/sqft |
Source: MIBOR as distributed by MLS GRID #21848137 Report a problem | ||
| 4/21/2022 | Listed for sale | $635,000+61.3%$199/sqft |
Source: MIBOR as distributed by MLS GRID #21848137 Report a problem | ||
| 2/10/2006 | Sold | $393,750$123/sqft |
Source: MIBOR as distributed by MLS GRID #2568828 Report a problem | ||
Public tax history
| Year | Property taxes | Tax assessment |
|---|---|---|
| 2025 | $6,479 +3% | $608,000 +9% |
| 2024 | $6,288 +16.9% | $557,800 +2.8% |
| 2023 | $5,381 +6.8% | $542,500 +20.4% |
| 2022 | $5,039 -2.3% | $450,700 +7.6% |
| 2021 | $5,156 +8.5% | $418,800 -1.9% |
| 2020 | $4,753 +2% | $426,700 +8.3% |
| 2019 | $4,659 +6.5% | $394,100 +3% |
| 2018 | $4,374 -1.7% | $382,600 +4.6% |
| 2017 | $4,449 +7.3% | $365,600 -1.7% |
| 2016 | $4,147 +2.7% | $372,000 +0.2% |
| 2014 | $4,038 +0.3% | $371,400 -0.9% |
| 2013 | $4,024 +1.3% | $374,600 +1.3% |
| 2012 | $3,974 -3% | $369,900 -3.6% |
| 2011 | $4,096 +1% | $383,700 |
| 2010 | $4,054 +0.2% | $383,700 |
| 2009 | $4,048 -8.5% | $383,700 |
| 2007 | $4,421 -16.8% | $383,700 0% |
| 2006 | $5,311 | $383,800 +4.6% |
| 2005 | -- | $366,900 |
Find assessor info on the county website
Neighborhood: 46038
Nearby homes
- $662,7004 bd4 ba3.1k sqft10725 Grindstone Dr, Fishers, IN 46037Off Market

- $725,0002 bd4 ba3.7k sqft10715 Grindstone Dr, Fishers, IN 46037Sold

- $700,1004 bd4 ba3.8k sqft10735 Grindstone Dr, Fishers, IN 46037Off Market
- $604,6003 bd2 ba2.3k sqft10705 Grindstone Dr, Fishers, IN 46037Off Market
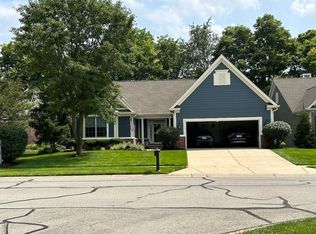
- $777,3004 bd4 ba4.2k sqft10755 Grindstone Dr, Fishers, IN 46037Off Market
- $738,9003 bd3 ba3.5k sqft10734 Grindstone Dr, Fishers, IN 46037Off Market
- $529,0003 bd2 ba2.1k sqft10695 Grindstone Dr, Fishers, IN 46037Off Market
- $518,5004 bd3 ba2k sqft10744 Grindstone Dr, Fishers, IN 46037Off Market
Nearby schools
GreatSchools rating
- 9/10Lantern Road Elementary SchoolGrades: PK-4Distance: 2.1 mi
- 8/10Riverside Jr HighGrades: 7-8Distance: 4.5 mi
- 10/10Hamilton Southeastern High SchoolGrades: 9-12Distance: 3.5 mi
Get a cash offer in 3 minutes
Find out how much your home could sell for in as little as 3 minutes with a no-obligation cash offer.
Estimated market value
$752,000
Get a cash offer in 3 minutes
Find out how much your home could sell for in as little as 3 minutes with a no-obligation cash offer.
Estimated market value
$752,000
- Indiana
- Hamilton County
- Fishers
- 46038
- 10725 Grindstone Dr
Nearby cities
Nearby zip codes
Other Fishers Topics
