Skip main navigation
Off market
  • $840,200

    10725 McGregor Dr, Columbia, MD 21044

    4beds
    5,186sqft
    Condo
    Built in 2007
    -- sqft lot
    $840,200 Zestimate®
    $162/sqft
    $4,771 Estimated rent

    Home value

    $840,200

    $798,000 - $882,000

    $4,771/mo

    Zestimate® history
    Loading
    Loading...

    Owner options

    List your home for rent

    $4,771/mo

    Rent Zestimate®

    Find your next renter with Zillow Rental Manager. Plus, with online applications, you can quickly screen prospective tenants – for free.

    Learn more

    $4,771/mo

    Rent Zestimate®

    Refinance and save

    $5,753/mo

    Est. payment

    Refinancing to a lower rate could help reduce your monthly payments and save thousands over the life of the loan.

    See today's rates

    $5,753/mo

    Est. payment

    Explore your selling options

    Work with a Zillow partner agent

    Leverage their expertise and Zillow's premium Showcase listings to get your home seen by more buyers.

    Get started

    List with your own agent

    Get your home in front of millions of buyers by listing it on Zillow.

    Learn how to do it

    Sell it yourself

    Take full control of how buyers see your home on Zillow by listing For Sale by Owner (FSBO).

    List your home

    What's special

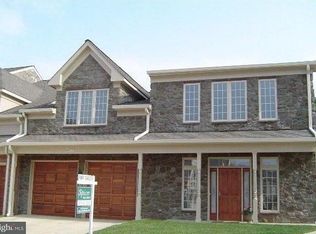
    LUXURY ABOUNDS IN THIS STUNNING END UNIT VILLA IN DESIRABLE 55+ COMMUNITY! YOU'LL BE WOWED BY THE EXCEPTIONAL DETAILS & FINISHES! PROFESSIONALLY DESIGNED WINDOW TREATMENTS, LIGHTING & PAINT SCHEMES; TECHNOLOGY CLOSET FOR TVS, SURROUND-SOUND THRU-OUT INCLUDING DECK, GLADIATOR CUSTOM GARAGE, INDOOR AIR QUALITY SYSTEM, SECURITY SYSTEM WITH MOTION DETECTORS, CROWN MOLDING & PROFESSIONAL LANDSCAPING. GORGEOUS WOOD FLOORS FLOW THROUGH THE MAIN LEVEL. IMPRESSIVE 2-STORY FOYER AND GREAT ROOM HIGHLIGHTED BY SOARING 19' CEILINGS, DRAMATIC RETRACTABLE CHANDELIER, 3-SIDED GAS FIREPLACE, AND WINDOWS GALORE. LOVELY GOURMET KITCHEN BOASTS, SS APPLIANCES, GRANITE COUNTERS, GAS STOVE TOP, DOUBLE OVEN AND BREAKFAST BAR OPENING TO BREAKFAST ROOM/SITTING AREA. HUGE FORMAL DINING ROOM WITH CUSTOM CHANDELIER. SLIDER STEPS OUT TO WONDERFUL OVERSIZED DECK WITH POST LIGHTING & SURROUND-SOUND. 1ST FLOOR MASTER SUITE BOASTS SUMPTUOUS PRIVATE BATH WITH DUAL-SINK VANITY, PORCELAIN TILE FLOORING, LARGE WALK-IN CLOSET & HUGE SHOWER WITH DUAL SHOWER HEADS & BENCHES. THE UPPER LEVEL OFFERS EXPANSIVE LOFT AREA AND SPACIOUS 2ND & 3RD BEDROOMS WITH JACK & JILL FULL BATH. 4TH BEDROOM MAKES PERFECT HOME OFFICE WITH 2 BUILT-IN WORK STATIONS, FILE/STORAGE CABINETS & SHELVING. UNIQUE STORAGE ROOM FOR ALL YOUR SHOES! LOWER LEVEL FAMILY ROOM/PARTY ROOM HIGHLIGHTED BY GRANITE-TOP WET BAR WITH GLASS-FRONT CABINETS & REFRIGERATOR. PERFECT FOR WATCHING FOOTBALL GAMES OR SHOOTING POOL! PLUS SITTING AREA, BONUS WORKOUT/STORAGE ROOM & 3RD FULL BATH. EVEN THE GARAGE IS IMPECCABLE WITH GLADIATOR STORAGE SYSTEM WORK BENCH, TOOL/STORAGE CABINETS, CAR VACUUM, OVERHEAD STORAGE & UPGRADED FLOORING. ADDITIONAL PARKING IN DRIVEWAY FOR UP TO 4 CARS, NOT FOUND IN ANY OTHER PROPERTY IN THE COMMUNITY! NO CPRA! OFFER TODAY! **NOT FHA APPROVED**

    This property is off market, which means it's not currently listed for sale or rent on Zillow. This may be different from what's available on other websites or public sources.
    Facts & features

    Interior

    Bedrooms & bathrooms
    • Bedrooms: 4
    • Bathrooms: 4
    • Full bathrooms: 3
    • 1/2 bathrooms: 1
    Heating
    • Heat pump
    Cooling
    • Central
    Appliances
    • Included: Dishwasher, Dryer, Freezer, Garbage disposal
    Features
    • Pantry, Recessed Lighting, Walk-In Closet(s), Built-Ins, Eat-in Kitchen, Air Filter System, Crown Molding, Open Floorplan, Bar, Attic, Entry Level Bedroom, Formal/Separate Dining Room, Master Bath(s), Breakfast Area, Upgraded Countertops, Kitchen - Gourmet, Chair Railings, Stall Shower
    • Flooring: Carpet, Hardwood
    • Basement: Finished
    • Has fireplace: Yes
    Interior area
    • Total interior livable area: 5,186 sqft
    • Finished area below ground: 1466

    Property

    Parking
    • Total spaces: 6
    • Parking features: Garage - Attached
    Features
    • Exterior features: Brick
    Lot
    • Size: 2,317 Square Feet
    Details
    • Parcel number: 05444683
    • Special conditions: Standard

    Construction

    Type & style
    • Home type: Condo
    • Architectural style: Colonial
    Materials
    • brick
    • Roof: Shake / Shingle
    Condition
    • Year built: 2007

    Community & HOA

    HOA
    • Has HOA: Yes
    • HOA fee: $432 monthly
    Location
    • Region: Columbia

    Financial & listing details

    • Price per square foot: $162/sqft
    • Tax assessed value: $748,000

    Price history

    DateEventPrice
    10/21/2019Sold$625,000$121/sqft
    Source: Public Record Report a problem
    8/29/2019Listed for sale$625,000+23.2%$121/sqft
    Source: Keller Williams Realty Centre #MDHW268676 Report a problem
    10/29/2008Sold$507,500-4.2%$98/sqft
    Source: Public Record Report a problem
    5/23/2008Listing removed$530,000$102/sqft
    Source: Century 21 #6690307HW Report a problem
    3/13/2008Listed for sale$530,000-12.5%$102/sqft
    Source: Century 21 #6690307HW Report a problem
    7/6/2007Sold$605,518$117/sqft
    Source: Public Record Report a problem

    Public tax history

    YearProperty taxesTax assessment
    2025-- $748,000 +4.4%
    2024$8,064 +4.7%$716,167 +4.7%
    2023$7,706 +4.9%$684,333 +4.9%
    2022$7,347 +4.4%$652,500 +4.4%
    2021$7,037 +4.6%$624,933 +4.6%
    2020$6,726 +4.8%$597,367 +4.8%
    2019$6,416 -7.4%$569,800
    2018$6,929 -15.4%$569,800
    2017$8,190 $569,800 -0.8%
    2016-- $574,500 +5.1%
    2015-- $546,700 +5.4%
    2014-- $518,900 +5.7%
    2013-- $491,100
    2012-- $491,100
    2011-- $491,100 -21%
    2010-- $621,520 +8.2%
    2009-- $574,480 +8.9%
    2008-- $527,440 +339.5%
    2007-- $120,000
    Find assessor info on the county website

    Neighborhood: 21044

    Nearby schools

    GreatSchools rating
    Schools provided by the listing agent
    • Elementary: CLEMENS CROSSING
    • Middle: WILDE LAKE
    • High: WILDE LAKE
    • District: HOWARD COUNTY PUBLIC SCHOOL SYSTEM

    Source: The MLS. This data may not be complete. We recommend contacting the local school district to confirm school assignments for this home.

    Get a cash offer in 3 minutes
    Find out how much your home could sell for in as little as 3 minutes with a no-obligation cash offer.
    Estimated market value
    $840,200
    Get a cash offer in 3 minutes
    Find out how much your home could sell for in as little as 3 minutes with a no-obligation cash offer.
    Estimated market value
    $840,200