This gorgeous Scottsdale home is fully remodeled, features all the upgrades and is immaculate. It's the kind of home where you walk through and say WOW. From the flooring to the roof and everything in between, this property is impeccably maintained and shows like a dream. Situated on a corner lot in a tranquil cul-de-sac with beautiful views of the McDowell Mountains, this home is conveniently located within walking distance of the esteemed Basis school. It has tall ceilings throughout, a spacious and open floor plan, and ample natural lighting. The great room, with stacked stone fireplace and overlooking the beautiful backyard, seamlessly connects to the gourmet kitchen. The kitchen is equipped with a gas cooktop, stainless steel appliances, a substantial island, beautiful custom cabinetry and granite countertops.
The primary suite has a wall of windows and French door that leads to the backyard, a fully remodeled spa-like bathroom with soaking tub, and a huge closet. Bedroom 2 is an ensuite on one side of the home. Bedroom 3, currently serving as an office, has double French doors leading to the front courtyard. It connects to bedroom 4 via a bathroom, enabling the whole suite to serve as an attached casita.
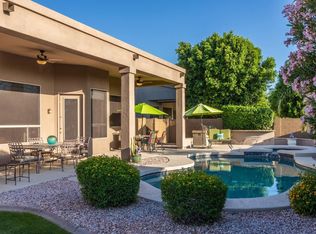
The backyard is stunning. The pebble-tec pool surrounded by a pavered patio, stylish pergola, built-in BBQ and putting green set an ideal setting for outdoor entertaining. The motorized sunshades give you the option to filter the light to your liking, and there is landscape lighting all over the property that creates a moody ambience for evenings.
This home is loaded with upgrades including Andersen windows, Pella doors, new A/C units, new tankless water heater, remodeled bathrooms, remodeled kitchen - just to name a few. It is an amazing property you don't want to miss!
Sold for $1,362,500
$1,362,500
10725 N 127TH Way, Scottsdale, AZ 85259
4beds
2,775sqft
Single Family Residence
Built in 2001
0.3 Acres Lot
$1,353,900 Zestimate®
$491/sqft
$5,729 Estimated rent
Home value
$1,353,900
$1.23M - $1.49M
$5,729/mo
Zestimate® history
Owner options
List your home for rent
$5,729/mo
Rent Zestimate®
Find your next renter with Zillow Rental Manager. Plus, with online applications, you can quickly screen prospective tenants – for free.
$5,729/mo
Rent Zestimate®
Refinance and save
$6,338/mo
Est. payment
Refinancing to a lower rate could help reduce your monthly payments and save thousands over the life of the loan.
$6,338/mo
Est. payment
Explore your selling options
Work with a Zillow partner agent
Leverage their expertise and Zillow's premium Showcase listings to get your home seen by more buyers.
Get startedList with your own agent
Get your home in front of millions of buyers by listing it on Zillow.
Learn how to do itSell it yourself
Take full control of how buyers see your home on Zillow by listing For Sale by Owner (FSBO).
List your homeWhat's special
Pebble-tec poolPavered patioStacked stone fireplaceStylish pergolaPrimary suiteTall ceilingsCorner lot
Zillow last checked:
Listing updated:
Listed by:
Michele Wolff 602-329-2199,
Russ Lyon Sotheby's International Realty,
Rodney Wolff 602-799-4684,
Russ Lyon Sotheby's International Realty
Bought with:
Rashied Arekat, SA568311000
Compass
Nick Arekat, SA522994000
Compass
Source: ARMLS,MLS#: 6906536
Facts & features
Interior
Bedrooms & bathrooms
- Bedrooms: 4
- Bathrooms: 4
- Full bathrooms: 3
- 1/2 bathrooms: 1
Heating
- Natural Gas
Cooling
- Central Air, Ceiling Fan(s)
Appliances
- Included: Dryer, Washer, Reverse Osmosis, Refrigerator, Built-in Microwave, Dishwasher, Disposal, Gas Cooktop
- Laundry: Inside
Features
- High Speed Internet, Granite Counters, Double Vanity, Eat-in Kitchen, 9+ Flat Ceilings, Kitchen Island, Pantry, Full Bth Master Bdrm, Separate Shwr & Tub
- Flooring: Tile, Wood
- Windows: Double Pane Windows, ENERGY STAR Qualified Windows
- Has basement: No
- Number of fireplaces: 1
- Fireplace features: Family Room, Gas
Interior area
- Total structure area: 2,775
- Total interior livable area: 2,775 sqft
Property
Parking
- Total spaces: 6
- Parking features: RV Gate, Garage Door Opener, Attch'd Gar Cabinets
- Garage spaces: 3
- Uncovered spaces: 3
Features
- Stories: 1
- Patio & porch: Covered, Patio
- Exterior features: Built-in Barbecue
- Has private pool: Yes
- Pool features: Outdoor Pool
- Spa features: None
- Fencing: Block
- Has view: Yes
- View description: Mountain(s)
Lot
- Size: 0.3 Acres
- Features: Sprinklers In Rear, Sprinklers In Front, Corner Lot, Desert Back, Desert Front, Cul-De-Sac, Auto Timer H2O Front, Auto Timer H2O Back
Details
- Additional structures: Gazebo
- Parcel number: 21729524
Construction
Type & style
- Home type: SingleFamily
- Property subtype: Single Family Residence
Materials
- Stucco, Wood Frame
- Roof: Concrete
Condition
- Year built: 2001
Details
- Builder name: Pulte
Utilities & green energy
- Sewer: Public Sewer
- Water: City Water
Community & HOA
Community
- Security: Fire Sprinkler System
- Subdivision: SIERRA FOOTHILLS
HOA
- Has HOA: Yes
- Services included: Maintenance Grounds
- HOA fee: $112 quarterly
- HOA name: Sierra Foothills
- HOA phone: 602-277-4418
Location
- Region: Scottsdale
Financial & listing details
- Price per square foot: $491/sqft
- Tax assessed value: $884,200
- Annual tax amount: $3,677
- Date on market: 8/22/2025
- Cumulative days on market: 13 days
- Listing terms: Cash,Conventional
- Ownership: Fee Simple
Price history
| Date | Event | Price |
|---|---|---|
| 10/10/2025 | Sold | $1,362,500-0.9%$491/sqft |
Source:  ARMLS #6906536 Report a problem ARMLS #6906536 Report a problem | ||
| 9/5/2025 | Pending sale | $1,375,000$495/sqft |
Source: ARMLS #6906536 Report a problem | ||
| 8/22/2025 | Listed for sale | $1,375,000+70.4%$495/sqft |
Source: ARMLS #6906536 Report a problem | ||
| 7/12/2006 | Sold | $807,000+2.5%$291/sqft |
Source: ARMLS #2511756 Report a problem | ||
| 11/18/2005 | Sold | $787,000+114.6%$284/sqft |
Source: Public Record Report a problem | ||
| 10/29/2001 | Sold | $366,659$132/sqft |
Source: Public Record Report a problem | ||
Public tax history
| Year | Property taxes | Tax assessment |
|---|---|---|
| 2025 | $3,833 +5.1% | $88,420 -3.8% |
| 2024 | $3,647 +1.3% | $91,960 +60.4% |
| 2023 | $3,599 +5.5% | $57,337 -2.1% |
| 2022 | $3,411 -5.9% | $58,570 +8.3% |
| 2021 | $3,624 +3.6% | $54,060 +2.9% |
| 2020 | $3,500 +2.3% | $52,560 +3.5% |
| 2019 | $3,420 | $50,760 +6.3% |
| 2018 | $3,420 +6% | $47,730 +1.6% |
| 2017 | $3,227 +6.2% | $46,960 -1.2% |
| 2016 | $3,039 +1.9% | $47,530 +8.1% |
| 2015 | $2,981 | $43,950 +13.5% |
| 2014 | -- | $38,710 +15.2% |
| 2013 | -- | $33,600 |
| 2012 | -- | $33,600 -11.5% |
| 2011 | -- | $37,960 -19% |
| 2010 | -- | $46,850 -14.3% |
| 2009 | -- | $54,670 -9.2% |
| 2008 | -- | $60,200 +3.3% |
| 2007 | -- | $58,300 +61.5% |
| 2006 | -- | $36,100 +4% |
| 2005 | -- | $34,700 +5.2% |
| 2004 | -- | $33,000 |
| 2003 | -- | $33,000 +85% |
| 2002 | -- | $17,840 |
Find assessor info on the county website
Neighborhood: 85259
Nearby homes
- $1,111,4004 bd4 ba2.7k sqft10673 N 127th Way, Scottsdale, AZ 85259Off Market

- $1,049,1004 bd3 ba3k sqft12794 E Sahuaro Dr, Scottsdale, AZ 85259Off Market
- $893,0005 bd3 ba2.6k sqft12809 E Sahuaro Dr, Scottsdale, AZ 85259Sold
- $1,521,2004 bd3 ba2.7k sqft10730 N 127th Way, Scottsdale, AZ 85259Off Market
- $1,244,7003 bd3 ba2.9k sqft12780 E Sahuaro Dr, Scottsdale, AZ 85259Off Market
- $1,051,8004 bd3 ba2.5k sqft14012 E Becker Ln, SCOTTSDALE, AR 85259Off Market
- $1,160,3004 bd3 ba2.6k sqft10678 N 127th Way, Scottsdale, AZ 85259Off Market
- $1,067,7004 bd3 ba2.9k sqft10621 N 127th Way, Scottsdale, AZ 85259Off Market
Nearby schools
GreatSchools rating
- 9/10Anasazi Elementary SchoolGrades: PK-5Distance: 1 mi
- 7/10Mountainside Middle SchoolGrades: 6-8Distance: 0.4 mi
- 10/10Desert Mountain High SchoolGrades: 9-12Distance: 0.4 mi
Schools provided by the listing agent
- Elementary: Anasazi Elementary
- Middle: Mountainside Middle School
- High: Desert Mountain High School
- District: Scottsdale Unified District
Source: ARMLS. This data may not be complete. We recommend contacting the local school district to confirm school assignments for this home.
Get a cash offer in 3 minutes
Find out how much your home could sell for in as little as 3 minutes with a no-obligation cash offer.
Estimated market value
$1,353,900
Get a cash offer in 3 minutes
Find out how much your home could sell for in as little as 3 minutes with a no-obligation cash offer.
Estimated market value
$1,353,900
- Arizona
- Maricopa County
- Scottsdale
- 85259
- 10725 N 127TH Way
Nearby cities
Nearby neighborhoods
Nearby zip codes
Other Scottsdale Topics
