Skip main navigation
Closed
  • $648,100

    10725 Perry Dr N, Brooklyn Park, MN 55443

    5beds
    3,538sqft
    Single Family Residence
    Built in 2004
    0.31 Acres Lot
    $648,100 Zestimate®
    $183/sqft
    $3,628 Estimated rent

    Home value

    $648,100

    $616,000 - $681,000

    $3,628/mo

    Zestimate® history
    Loading
    Loading...

    Owner options

    List your home for rent

    $3,628/mo

    Rent Zestimate®

    Find your next renter with Zillow Rental Manager. Plus, with online applications, you can quickly screen prospective tenants – for free.

    Learn more

    $3,628/mo

    Rent Zestimate®

    Refinance and save

    $4,273/mo

    Est. payment

    Refinancing to a lower rate could help reduce your monthly payments and save thousands over the life of the loan.

    See today's rates

    $4,273/mo

    Est. payment

    Explore your selling options

    Work with a Zillow partner agent

    Leverage their expertise and Zillow's premium Showcase listings to get your home seen by more buyers.

    Get started

    List with your own agent

    Get your home in front of millions of buyers by listing it on Zillow.

    Learn how to do it

    Sell it yourself

    Take full control of how buyers see your home on Zillow by listing For Sale by Owner (FSBO).

    List your home

    What's special

    Elegant hardwood floorsStorage spaceOpen floor planVaulted ceilingsNew roofNew carpetStainless-steel appliances

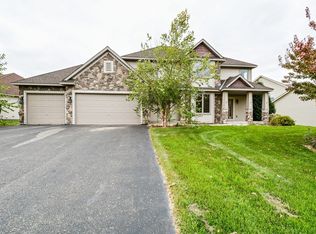
    Located in the highly-desirable Shadowbrook neighborhood, this stunning 1-story features a bright and open floor plan with vaulted ceilings and two spectacular stone fireplaces in the living room and family room. Large eat-in kitchen with cooktop, stainless-steel appliances, dual wall ovens, maple cabinets, granite counters, and a spacious walk-in pantry. Elegant hardwood floors flow from the kitchen into the dining and living rooms. Main-floor owner's suite with a large walk-in closet and private bathroom with dual vanities, a jetted tub, and separate walk-in shower. Walk-thru coat closet leading from foyer to main-floor mud/laundry room featuring storage lockers and a new washer/dryer. Open concept floorplan perfect for hosting gatherings. New carpet, wet bar, solid 6 panel wood doors, new roof and siding, new water heater, new washer/dryer, new dishwasher, an abundance of storage space, maintenance-free Azek decking and patio overlooking the backyard! This home is a "must see gem!"

    This property is off market, which means it's not currently listed for sale or rent on Zillow. This may be different from what's available on other websites or public sources.

    Zillow last checked:

    Listing updated:

    Listed by:

    Jon G Perkins 763-360-2199,

    RE/MAX Results,

    Mary Beth Perkins 763-218-2112

    Bought with:

    Lenard Mayzel

    Greater Midwest Realty

    Source: NorthstarMLS as distributed by MLS GRID,MLS#: 6359709MLS Logo

    Facts & features

    Interior

    Bedrooms & bathrooms
    • Bedrooms: 5
    • Bathrooms: 4
    • Full bathrooms: 2
    • 3/4 bathrooms: 1
    • 1/2 bathrooms: 1
    Bedroom
    • Level: Main
    • Area: 196 Square Feet
    • Dimensions: 14x14
    Bedroom 2
    • Level: Main
    • Area: 132 Square Feet
    • Dimensions: 12x11
    Bedroom 3
    • Level: Main
    • Area: 221 Square Feet
    • Dimensions: 17x13
    Bedroom 4
    • Level: Lower
    • Area: 198 Square Feet
    • Dimensions: 18x11
    Bedroom 5
    • Level: Lower
    • Area: 143 Square Feet
    • Dimensions: 13x11
    Primary bathroom
    • Level: Main
    • Area: 99 Square Feet
    • Dimensions: 11x9
    Deck
    • Level: Main
    • Area: 308 Square Feet
    • Dimensions: 22x14
    Family room
    • Level: Lower
    • Area: 696 Square Feet
    • Dimensions: 29x24
    Kitchen
    • Level: Main
    • Area: 357 Square Feet
    • Dimensions: 21x17
    Living room
    • Level: Main
    • Area: 340 Square Feet
    • Dimensions: 20x17
    Mud room
    • Level: Main
    • Area: 150 Square Feet
    • Dimensions: 15x10
    Office
    • Level: Main
    • Area: 221 Square Feet
    • Dimensions: 17x13
    Storage
    • Level: Lower
    • Area: 54 Square Feet
    • Dimensions: 9x6
    Utility room
    • Level: Lower
    • Area: 408 Square Feet
    • Dimensions: 24x17
    Walk in closet
    • Level: Lower
    • Area: 90 Square Feet
    • Dimensions: 10x9
    Heating
    • Forced Air
    Cooling
    • Central Air
    Appliances
    • Included: Air-To-Air Exchanger, Cooktop, Dishwasher, Disposal, Double Oven, Dryer, Exhaust Fan, Gas Water Heater, Microwave, Refrigerator, Stainless Steel Appliance(s), Wall Oven, Washer, Water Softener Owned
    • Laundry: Electric Dryer Hookup, Laundry Room, Main Level, Sink, Washer Hookup
    Features
    • Basement: Daylight,Drain Tiled,Finished,Full,Concrete,Storage Space,Sump Pump,Walk-Out Access
    • Number of fireplaces: 2
    • Fireplace features: Family Room, Gas, Living Room, Stone
    Interior area
    • Total structure area: 3,538
    • Total interior livable area: 3,538 sqft
    • Finished area above ground: 2,006
    • Finished area below ground: 1,532

    Property

    Parking
    • Total spaces: 3
    • Parking features: Attached, Asphalt, Garage Door Opener, Storage
    • Attached garage spaces: 3
    • Has uncovered spaces: Yes
    • Details: Garage Dimensions (32x24), Garage Door Height (7), Garage Door Width (16)
    Accessibility
    • Accessibility features: None
    Features
    • Levels: One
    • Stories: 1
    • Patio & porch: Composite Decking, Deck, Patio
    • Pool features: None
    • Fencing: None
    Lot
    • Size: 0.31 Acres
    • Dimensions: 189 x 68 x 45 x 175 x 36
    • Features: Irregular Lot, Tree Coverage - Light
    Details
    • Foundation area: 2006
    • Parcel number: 0411921110059
    • Zoning description: Residential-Single Family

    Construction

    Type & style
    • Home type: SingleFamily
    • Property subtype: Single Family Residence
    Materials
    • Roof: Age 8 Years or Less,Asphalt,Pitched
    Condition
    • New construction: No
    • Year built: 2004

    Utilities & green energy

    • Electric: 200+ Amp Service
    • Gas: Natural Gas
    • Sewer: City Sewer/Connected
    • Water: City Water/Connected

    Community & HOA

    Community
    • Subdivision: Shadowbrook
    HOA
    • Has HOA: Yes
    • Services included: Other
    • HOA fee: $119 annually
    • HOA name: Self Managed
    • HOA phone: 651-210-1554
    Location
    • Region: Brooklyn Park

    Financial & listing details

    • Price per square foot: $183/sqft
    • Tax assessed value: $587,700
    • Annual tax amount: $6,532
    • Date on market: 5/17/2023
    • Cumulative days on market: 26 days
    • Road surface type: Paved

    Price history

    DateEventPrice
    7/24/2023Sold$605,000-3.2%$171/sqft
    Source: NorthstarMLS as distributed by MLS GRID #6359709 Report a problem
    6/15/2023Pending sale$625,000$177/sqft
    Source: NorthstarMLS as distributed by MLS GRID #6359709 Report a problem
    6/5/2023Price change$625,000-3.8%$177/sqft
    Source: NorthstarMLS as distributed by MLS GRID #6359709 Report a problem
    5/20/2023Listed for sale$650,000+90.6%$184/sqft
    Source: NorthstarMLS as distributed by MLS GRID #6359709 Report a problem
    4/23/2008Sold$341,000-16.4%$96/sqft
    Source: Lake Superior Area Realtors as distributed by MLS GRID #1499165 Report a problem
    4/5/2008Price change$407,900-2.9%$115/sqft
    Source: Keller Williams Realty Report a problem
    3/15/2008Price change$419,900-1.6%$119/sqft
    Source: Keller Williams Realty Report a problem
    3/9/2008Listed for sale$426,900-28%$121/sqft
    Source: Keller Williams Realty Report a problem
    4/13/2006Sold$592,900$168/sqft
    Source: Public Record Report a problem

    Public tax history

    YearProperty taxesTax assessment
    2025$7,971 +10.6%$587,700 +0.3%
    2024$7,209 +10.4%$586,000 +3.5%
    2023$6,532 +1.6%$566,400 +6.1%
    2022$6,427 +1.3%$533,800 +13.1%
    2021$6,344 -1.2%$471,800 +0.2%
    2020$6,421 +1.2%$471,000 +4%
    2019$6,344 -1.2%$452,900 +2.9%
    2018$6,421 -2.8%$440,000 +6.2%
    2017$6,605 +5.2%$414,500 -2.8%
    2016$6,278 -6.3%$426,600 +16.1%
    2015$6,697 +15%$367,300 +3.2%
    2014$5,824 -5.2%$356,000 +2.2%
    2013$6,146 -0.7%$348,200 -5.9%
    2012$6,192 +2.9%$370,200 -2.6%
    2011$6,017 +5.6%$379,900 -3.4%
    2010$5,697 -14.9%$393,200 -22%
    2009$6,695 +79.8%$504,300 +69.9%
    2006$3,725 +339.8%$296,900 +455%
    2005$847 $53,500
    Find assessor info on the county website

    Neighborhood: Orchard Trail

    Nearby schools

    GreatSchools rating
    Get a cash offer in 3 minutes
    Find out how much your home could sell for in as little as 3 minutes with a no-obligation cash offer.
    Estimated market value
    $648,100
    Get a cash offer in 3 minutes
    Find out how much your home could sell for in as little as 3 minutes with a no-obligation cash offer.
    Estimated market value
    $648,100