Welcome to the most charming two-story home in the heart of Chisago City! FULLY RENOVATED and situated on a rare double corner lot just blocks from Paradise Park + Beach, Moberg Park, shops, and restaurants. This gem has encompasses the charm & small-town vibe that it’s a part of, yet is fully updated with modern and high-end finishes. Inside find a stunning kitchen with custom maple cabinets, Cambria countertops, and black stainless steel appliances. Enjoy LVP flooring throughout, enameled doors and trim and the convenience of main floor laundry. The outdoor features are prime for enjoying the expansive double corner lot with a spacious front porch, maintenance-free Fusion brand deck, professional landscaping and an oversized 1-car garage with 200 amp service and room for additional parking. Major updates include new windows, roof, gutters, 200-amp electric, PEX plumbing, mini-splits for AC/heat, spray foam insulation, all new appliances, and a dry basement with new concrete floor. The original cedar siding was painstakingly and carefully scraped and repainted-ready for the next owner to enjoy for years to come. This move-in ready home (which has only changed hands one time since it was built in 1894!) with thoughtful details inside and out is available NOW!
Closed
$325,000
10725 Railroad Ave, Chisago City, MN 55013
3beds
1,394sqft
Single Family
Built in 1894
0.34 Acres Lot
$319,900 Zestimate®
$233/sqft
$2,188 Estimated rent
Home value
$319,900
$278,000 - $368,000
$2,188/mo
Zestimate® history
Owner options
List your home for rent
$2,188/mo
Rent Zestimate®
Find your next renter with Zillow Rental Manager. Plus, with online applications, you can quickly screen prospective tenants – for free.
$2,188/mo
Rent Zestimate®
Refinance and save
$2,076/mo
Est. payment
Refinancing to a lower rate could help reduce your monthly payments and save thousands over the life of the loan.
$2,076/mo
Est. payment
Explore your selling options
Work with a Zillow partner agent
Leverage their expertise and Zillow's premium Showcase listings to get your home seen by more buyers.
Get startedList with your own agent
Get your home in front of millions of buyers by listing it on Zillow.
Learn how to do itSell it yourself
Take full control of how buyers see your home on Zillow by listing For Sale by Owner (FSBO).
List your homeWhat's special
Modern and high-end finishesDouble corner lotLvp flooringSpacious front porchBlack stainless steel appliancesCustom maple cabinetsCambria countertops
Zillow last checked:
Listing updated:
Listed by:
Hames-McDonough Real Estate Group 651-428-9834,
Keller Williams Premier Realty,
Hames-McDonough Real Estate Group 651-398-4334
Bought with:
Steven Loraus
Active Real Estate Group LLC
Source: NorthstarMLS as distributed by MLS GRID,MLS#: 6711883
Facts & features
Interior
Bedrooms & bathrooms
- Bedrooms: 3
- Bathrooms: 2
- Full bathrooms: 1
- 1/2 bathrooms: 1
Bedroom
- Level: Main
- Area: 110 Square Feet
- Dimensions: 11x10
Bedroom 2
- Level: Upper
- Area: 165 Square Feet
- Dimensions: 15x11
Bedroom 3
- Level: Upper
- Area: 143 Square Feet
- Dimensions: 13x11
Deck
- Level: Main
- Area: 144 Square Feet
- Dimensions: 12x12
Dining room
- Level: Main
- Area: 132 Square Feet
- Dimensions: 12x11
Kitchen
- Level: Main
- Area: 132 Square Feet
- Dimensions: 12x11
Living room
- Level: Main
- Area: 132 Square Feet
- Dimensions: 12x11
Porch
- Level: Main
- Area: 126 Square Feet
- Dimensions: 18x7
Heating
- Baseboard, Ductless Mini-Split
Cooling
- Ductless Mini-Split
Appliances
- Included: Dishwasher, Dryer, Microwave, Range, Refrigerator, Washer
- Laundry: Electric Dryer Hookup, Laundry Closet, Main Level, Washer Hookup
Features
- Has basement: Yes
- Has fireplace: No
Interior area
- Total structure area: 1,394
- Total interior livable area: 1,394 sqft
- Finished area above ground: 1,394
- Finished area below ground: 0
Property
Parking
- Total spaces: 1
- Parking features: Detached Garage
- Garage spaces: 1
- Details: Garage Dimensions (16x22), Garage Door Height (7), Garage Door Width (9)
Accessibility
- Accessibility features: None
Features
- Levels: Two
- Stories: 2
- Patio & porch: Composite Decking
Lot
- Size: 0.34 Acres
- Dimensions: 150 x 100
- Features: Corner Lot, Tree Coverage - Light
Details
- Foundation area: 744
- Parcel number: 130008600
- Zoning description: Residential-Single Family
Construction
Type & style
- Home type: SingleFamily
- Property subtype: Single Family
Materials
- Foundation: Stone
- Roof: Age 8 Years or Less,Architectural Shingle
Condition
- New construction: No
- Year built: 1894
Utilities & green energy
- Electric: Circuit Breakers, 200+ Amp Service
- Gas: Electric
- Sewer: City Sewer/Connected
- Water: City Water/Connected
Community & HOA
Community
- Subdivision: Chisago Village Of
HOA
- Has HOA: No
Location
- Region: Chisago City
Financial & listing details
- Price per square foot: $233/sqft
- Tax assessed value: $208,300
- Annual tax amount: $2,207
- Date on market: 5/2/2025
- Cumulative days on market: 53 days
Price history
| Date | Event | Price |
|---|---|---|
| 7/17/2025 | Sold | $325,000+0%$233/sqft |
Source:  NorthstarMLS as distributed by MLS GRID #6711883 Report a problem NorthstarMLS as distributed by MLS GRID #6711883 Report a problem | ||
| 6/24/2025 | Pending sale | $324,900$233/sqft |
Source: NorthstarMLS as distributed by MLS GRID #6711883 Report a problem | ||
| 6/12/2025 | Price change | $324,900-3%$233/sqft |
Source: NorthstarMLS as distributed by MLS GRID #6711883 Report a problem | ||
| 5/2/2025 | Listed for sale | $334,900-6.9%$240/sqft |
Source: NorthstarMLS as distributed by MLS GRID #6711883 Report a problem | ||
| 9/20/2023 | Listing removed | -- |
Source: NorthstarMLS as distributed by MLS GRID #6417819 Report a problem | ||
| 8/23/2023 | Listed for sale | $359,900+259.9%$258/sqft |
Source: NorthstarMLS as distributed by MLS GRID #6417819 Report a problem | ||
| 7/12/2022 | Sold | $100,000-20%$72/sqft |
Source: NorthstarMLS as distributed by MLS GRID #6201558 Report a problem | ||
| 6/13/2022 | Pending sale | $125,000$90/sqft |
Source: NorthstarMLS as distributed by MLS GRID #6201558 Report a problem | ||
| 5/25/2022 | Listed for sale | $125,000$90/sqft |
Source: NorthstarMLS as distributed by MLS GRID #6201558 Report a problem | ||
Public tax history
| Year | Property taxes | Tax assessment |
|---|---|---|
| 2024 | $3,426 +58.5% | $208,300 +14.6% |
| 2023 | $2,162 +10.5% | $181,700 +32% |
| 2022 | $1,956 -2.1% | $137,600 -0.4% |
| 2021 | $1,998 +6.1% | $138,100 |
| 2020 | $1,884 +12.8% | -- |
| 2017 | $1,670 +1.6% | -- |
| 2016 | $1,644 | -- |
| 2015 | $1,644 +4.1% | -- |
| 2014 | $1,580 +12.4% | $83,500 |
| 2012 | $1,406 -1% | -- |
| 2011 | $1,420 +1.6% | -- |
| 2010 | $1,398 | -- |
| 2009 | -- | -- |
| 2008 | $1,428 +8% | -- |
| 2007 | $1,322 +45.9% | -- |
| 2006 | $906 +17.4% | -- |
| 2005 | $772 +0.4% | -- |
| 2004 | $769 +8.5% | -- |
| 2003 | $709 -37.9% | -- |
| 2002 | $1,141 | -- |
Find assessor info on the county website
Neighborhood: 55013
Nearby homes
- $155,0003 bd1 ba1.2k sqft10715 Railroad Ave, Chisago City, MN 55013Sold

- $305,8005 bd2 ba1.8k sqft10745 Railroad Ave, Chisago City, MN 55013Off Market
- $398,6003 bd1 ba1.3k sqft10740 Stinson Ave, Chisago City, MN 55013Off Market
- $271,0003 bd2 ba1.3k sqft10730 Stinson Ave, Chisago City, MN 55013Off Market
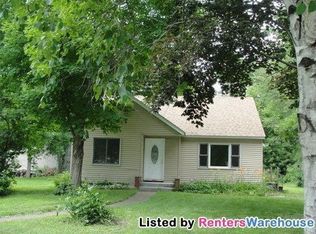
- $412,200-- bd-- ba1.9k sqft10695 Railroad Ave, Chisago City, MN 55013Off Market
- $268,0003 bd1 ba1.5k sqft10720 Stinson Ave, Chisago City, MN 55013Off Market
- $289,8003 bd2 ba1.5k sqft10760 Stinson Ave, Chisago City, MN 55013Off Market
- $423,200-- bd-- ba4.1k sqft10765 Railroad Ave, Chisago City, MN 55013Off Market
Nearby schools
GreatSchools rating
- 9/10Lakeside Elementary SchoolGrades: 2-5Distance: 0.9 mi
- 8/10Chisago Lakes Middle SchoolGrades: 6-8Distance: 3.2 mi
- 9/10Chisago Lakes Senior High SchoolGrades: 9-12Distance: 2.2 mi
Get a cash offer in 3 minutes
Find out how much your home could sell for in as little as 3 minutes with a no-obligation cash offer.
Estimated market value
$319,900
Get a cash offer in 3 minutes
Find out how much your home could sell for in as little as 3 minutes with a no-obligation cash offer.
Estimated market value
$319,900
- Minnesota
- Chisago County
- Chisago City
- 55013
- 10725 Railroad Ave
Nearby cities
Nearby zip codes
Other Chisago City Topics
