Welcome to this charming one-story, 5-bedroom, 2-bathroom home nestled in a quiet Bloomington neighborhood, conveniently located near restaurants, shopping, and everyday amenities. Enjoy easy access to the Minneapolis–Saint Paul International Airport, the Mall of America, and nearby parks, including Hyland Lake Park Reserve, the Minnesota Valley National Wildlife Refuge, and South Glen Park. Inside, you're welcomed by a spacious front-facing living room featuring a large bay window with a built-in bench, a cozy wood-burning fireplace with a brick surround and wood mantel, and abundant natural light. The eat-in kitchen offers warm wood cabinetry, ample storage, and a casual dining area with access to the backyard deck. Adjacent to the kitchen, an additional dining space with wood paneling and a modern chandelier provides a comfortable setting for everyday meals or gatherings. The main level features three generously sized bedrooms, each with original hardwood flooring and ample closet space, along with a shared full bathroom with a single-sink vanity and tub/shower combination. Completing the main level is the attached two-car garage with built-in storage, a 220V outlet, and direct access to the backyard patio, deck, and storage shed. The finished lower level adds a spacious family room with rustic wood-paneled walls, carpeting, and a ceiling fan. Bedrooms four and five both include carpeting, ample closet space, and egress windows. A spacious laundry room with a relaxing sauna and a three-quarter bathroom with a walk-in shower complete the lower level. Don't miss the opportunity to own this inviting home in a highly desirable Bloomington location!
Active
$400,000
10725 Rich Ave S, Bloomington, MN 55437
5beds
2,171sqft
Single Family
Built in 1968
0.35 Acres Lot
$398,000 Zestimate®
$184/sqft
$-- HOA
What's special
Abundant natural lightAmple closet spaceAmple storage
- 4 days |
- 643 |
- 34 |
Zillow last checked:
Listing updated:
Listed by:
Connor Flood 651-343-5776,
eXp Realty,
Desrochers Realty Group 612-688-7024
Source: NorthstarMLS as distributed by MLS GRID,MLS#: 7107472
Facts & features
Interior
Bedrooms & bathrooms
- Bedrooms: 5
- Bathrooms: 2
- Full bathrooms: 1
- 3/4 bathrooms: 1
Bedroom
- Level: Main
- Area: 143 Square Feet
- Dimensions: 13x11
Bedroom 2
- Level: Main
- Area: 81 Square Feet
- Dimensions: 9x9
Bedroom 3
- Level: Main
- Area: 121 Square Feet
- Dimensions: 11x11
Bedroom 4
- Level: Lower
- Area: 140 Square Feet
- Dimensions: 14x10
Bedroom 5
- Level: Lower
- Area: 121 Square Feet
- Dimensions: 11x11
Dining room
- Level: Main
- Area: 70 Square Feet
- Dimensions: 10x7
Family room
- Level: Lower
- Area: 308 Square Feet
- Dimensions: 28x11
Kitchen
- Level: Main
- Area: 140 Square Feet
- Dimensions: 14x10
Laundry
- Level: Lower
- Area: 240 Square Feet
- Dimensions: 24x10
Living room
- Level: Main
- Area: 294 Square Feet
- Dimensions: 21x14
Heating
- Forced Air
Cooling
- Central Air
Appliances
- Included: Dishwasher, Dryer, Gas Water Heater, Microwave, Range, Refrigerator, Washer
- Laundry: Lower Level, Laundry Room, Sink
Features
- Basement: Egress Window(s),Finished,Full
- Number of fireplaces: 1
- Fireplace features: Living Room, Wood Burning
Interior area
- Total structure area: 2,171
- Total interior livable area: 2,171 sqft
- Finished area above ground: 1,134
- Finished area below ground: 1,037
Video & virtual tour
Property
Parking
- Total spaces: 2
- Parking features: Attached, Asphalt, Garage Door Opener, Storage
- Attached garage spaces: 2
- Has uncovered spaces: Yes
- Details: Garage Dimensions (20x22)
Accessibility
- Accessibility features: None
Features
- Levels: One
- Stories: 1
- Patio & porch: Deck, Patio
Lot
- Size: 0.35 Acres
- Dimensions: 120 x 125 x 120 x 126
- Features: Corner Lot, Tree Coverage - Light
Details
- Foundation area: 1037
- Parcel number: 1902724340060
- Zoning description: Residential-Single Family
Construction
Type & style
- Home type: SingleFamily
- Property subtype: Single Family
Materials
- Roof: Asphalt
Condition
- New construction: No
- Year built: 1968
Utilities & green energy
- Gas: Natural Gas
- Sewer: City Sewer/Connected
- Water: City Water/Connected
Community & HOA
Community
- Subdivision: Quinn Corner 1st Add
HOA
- Has HOA: No
Location
- Region: Bloomington
Financial & listing details
- Price per square foot: $184/sqft
- Tax assessed value: $332,900
- Annual tax amount: $4,387
- Date on market: 7/17/2026
- Road surface type: Paved
Estimated market value
$398,000
$378,000 - $418,000
$2,380/mo
Price history
| Date | Event | Price |
|---|---|---|
| 7/17/2026 | Listed for sale | $400,000+19.4%$184/sqft |
Source:  NorthstarMLS as distributed by MLS GRID #7107472 Report a problem NorthstarMLS as distributed by MLS GRID #7107472 Report a problem | ||
| 1/4/2023 | Sold | $335,000+0%$154/sqft |
Source: NorthstarMLS as distributed by MLS GRID #6270013 Report a problem | ||
| 12/29/2022 | Pending sale | $334,888$154/sqft |
Source: NorthstarMLS as distributed by MLS GRID #6270013 Report a problem | ||
| 11/4/2022 | Price change | $334,888-3.2%$154/sqft |
Source: NorthstarMLS as distributed by MLS GRID #6270013 Report a problem | ||
| 10/10/2022 | Listed for sale | $345,888+47.2%$159/sqft |
Source: NorthstarMLS as distributed by MLS GRID #6270013 Report a problem | ||
| 9/8/2022 | Sold | $235,000$108/sqft |
Source: Public Record Report a problem | ||
Public tax history
| Year | Property taxes | Tax assessment |
|---|---|---|
| 2025 | $4,242 +6.5% | $332,900 -2.4% |
| 2024 | $3,985 -4.5% | $341,000 +1.2% |
| 2023 | $4,172 +5% | $337,100 -6.3% |
| 2022 | $3,973 +12.4% | $359,900 +13.3% |
| 2021 | $3,535 -0.1% | $317,700 +10.2% |
| 2020 | $3,537 +0.1% | $288,400 +2.5% |
| 2019 | $3,535 -0.1% | $281,300 +8.6% |
| 2018 | $3,537 +13% | $259,000 +14.5% |
| 2017 | $3,130 +8.9% | $226,200 -1.5% |
| 2016 | $2,874 -6.9% | $229,700 +8.1% |
| 2015 | $3,086 +5.1% | $212,400 +8% |
| 2014 | $2,937 +4.6% | $196,600 -1.2% |
| 2013 | $2,808 +2.2% | $199,000 -3.7% |
| 2012 | $2,749 +1% | $206,600 -2.3% |
| 2011 | $2,722 +0.8% | $211,500 -6.3% |
| 2010 | $2,701 +0.5% | $225,700 -6.2% |
| 2009 | $2,687 +6.9% | $240,600 +2.3% |
| 2006 | $2,514 +6.1% | $235,300 +8.8% |
| 2005 | $2,369 +8.9% | $216,200 +12.8% |
| 2004 | $2,175 +15.4% | $191,700 +12% |
| 2002 | $1,885 -37.2% | $171,200 |
| 2001 | $3,001 | -- |
Find assessor info on the county website
Monthly payment
Est. payment
Payment breakdown
Explore the cost of this home by adjusting the details. Changes won't be saved.Climate risks
Neighborhood: 55437
Nearby schools
GreatSchools rating
- 4/10Westwood Elementary SchoolGrades: PK-5Distance: 0.9 mi
- 6/10Oak Grove Middle SchoolGrades: 6-8Distance: 2.4 mi
- 8/10Jefferson Senior High SchoolGrades: 9-12Distance: 0.9 mi
- $314,4003 bd1 ba1k sqft10717 Rich Ave S, Bloomington, MN 55437Off Market
- $374,9004 bd2 ba1.8k sqft5008 108th St W, Bloomington, MN 55437Sold
- $374,9004 bd2 ba1.8k sqft5008 W 108th St, Minneapolis, MN 55437Sold
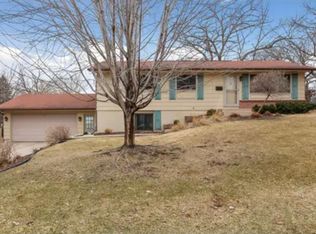
- $481,3005 bd3 ba2.2k sqft10716 Rich Ave S, Bloomington, MN 55437Off Market
- $390,7003 bd2 ba2k sqft10801 Rich Ave S, Bloomington, MN 55437Off Market
- $384,0005 bd2 ba1.7k sqft5009 W 108th St, Bloomington, MN 55437Off Market
- $332,8003 bd2 ba1.5k sqft5005 W Old Shakopee Rd, Bloomington, MN 55437Off Market
- $385,6004 bd2 ba1.6k sqft10709 Rich Ave S, Bloomington, MN 55437Off Market
A local agent can set up tours, give advice and negotiate with sellers.
Similar homes
- $369,9004 bd2 ba1.7k sqft10717 Nord Ave S, Bloomington, MN 55437For Sale
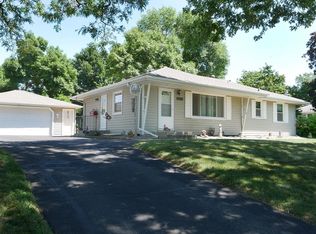
 MLS ID #7107533, Noah Larson, The Realty House. NorthstarMLS as distributed by MLS GRID
 - $450,0005 bd3 ba2.4k sqft10500 Vessey Rd, Bloomington, MN 55437For Sale
 MLS ID #7111358, Tyler R Hare, Coldwell Banker Realty. NorthstarMLS as distributed by MLS GRID
 - $399,0004 bd3 ba2k sqft5201 W 84th St, Bloomington, MN 55437For Sale
 MLS ID #7111940, Francis Jazmin Tyler, Bridge Realty, LLC. NorthstarMLS as distributed by MLS GRID
 - $438,5003 bd3 ba2k sqft10816 Stanley Ave S, Bloomington, MN 55437For Sale
 MLS ID #7107751, Elba G Garza GRI, Keller Williams Integrity Realty. NorthstarMLS as distributed by MLS GRID
 - $414,9005 bd2 ba2k sqft3818 W 103rd St, Minneapolis, MN 55431For SaleMLS ID #7111203, Leslie M Dahlen, Realty Exchange. NorthstarMLS as distributed by MLS GRID
- $399,9004 bd2 ba2.5k sqft2717 Terrace Dr, Burnsville, MN 55337For SaleMLS ID #7112173, Danielle Marie Bernards, BRIX Real Estate. NorthstarMLS as distributed by MLS GRID
- $399,9003 bd2 ba1.7k sqft8942 York Rd S, Minneapolis, MN 55431For SaleMLS ID #7108047, Timothy E. Montgomery, DirectByOwner.com, Inc. / Montgomery & Associates Realty. NorthstarMLS as distributed by MLS GRID
- $459,9004 bd3 ba2.5k sqft10302 Toledo Cir, Bloomington, MN 55437For SaleMLS ID #7048992, Robert Pacieznik, Beekeeper Realty. NorthstarMLS as distributed by MLS GRID
- $409,9004 bd2 ba1.5k sqft8209 Johnson Cir, Bloomington, MN 55437For SaleMLS ID #7104485, Jason Walgrave, RE/MAX Advantage Plus. NorthstarMLS as distributed by MLS GRID
- $425,0003 bd3 ba1.9k sqft10157 Irwin Rd, Bloomington, MN 55437For SaleMLS ID #7090669, Masam Mehran-Rezaii, Pentagon Realty. NorthstarMLS as distributed by MLS GRID
- $439,9004 bd3 ba2k sqft9908 Oxborough Rd, Bloomington, MN 55437For SaleMLS ID #7094044, Edward F Schultz, Redfin Corporation. NorthstarMLS as distributed by MLS GRID
- $425,0003 bd2 ba2.5k sqft8508 Rich Ave S, Bloomington, MN 55437For SaleMLS ID #7105692, Emily Olson, Redfin Corporation. NorthstarMLS as distributed by MLS GRID
- $439,9003 bd3 ba1.9k sqft9924 Little Cir, Bloomington, MN 55437For SaleMLS ID #7096280, Jeremy Stuber, Pro Flat Fee Realty LLC. NorthstarMLS as distributed by MLS GRID
- $394,9003 bd3 ba2k sqft10655 Beard Ave S, Bloomington, MN 55431For SaleMLS ID #6805204, Sonali Vora, Coldwell Banker Realty - Southwest Regional. NorthstarMLS as distributed by MLS GRID
- $425,0004 bd2 ba1.8k sqft9532 Penn Cir, Bloomington, MN 55431For SaleMLS ID #7086813, Deb Grimme, Edina Realty, Inc.. NorthstarMLS as distributed by MLS GRID
- $399,9004 bd2 ba1.9k sqft10233 Washburn Cir S, Minneapolis, MN 55431For SaleMLS ID #7052096, The Huerkamp Home Group, Keller Williams Preferred Rlty. NorthstarMLS as distributed by MLS GRID
- $519,9004 bd3 ba2.3k sqft4532 Normandale Highlands Dr, Bloomington, MN 55437For SaleMLS ID #7109939, Scott Frank, RE/MAX Advantage Plus. NorthstarMLS as distributed by MLS GRID
- $419,9004 bd3 ba2.3k sqft2309 W 95th St, Bloomington, MN 55431For SaleMLS ID #7106614, Steve Casalenda, RE/MAX Results. NorthstarMLS as distributed by MLS GRID
- $375,0002 bd2 ba1.5k sqft6100 Auto Club Rd APT 316, Bloomington, MN 55438For SaleMLS ID #7112481, Julie M Green, Coldwell Banker Realty. NorthstarMLS as distributed by MLS GRID
- $420,0003 bd2 ba2k sqft9101 Upton Ave S, Bloomington, MN 55431For SaleMLS ID #7103208, Debra K Cooper, Coldwell Banker Realty. NorthstarMLS as distributed by MLS GRID
