Skip main navigation
Sold
  • $676,800

    10725 SW Heron Cir, Beaverton, OR 97007

    3beds
    2,467sqft
    Residential, Single Family Residence
    Built in 1990
    7,840 Square Feet Lot
    $676,800 Zestimate®
    $274/sqft
    $2,987 Estimated rent

    Home value

    $676,800

    $643,000 - $711,000

    $2,987/mo

    Zestimate® history
    Loading
    Loading...

    Owner options

    List your home for rent

    $2,987/mo

    Rent Zestimate®

    Find your next renter with Zillow Rental Manager. Plus, with online applications, you can quickly screen prospective tenants – for free.

    Learn more

    $2,987/mo

    Rent Zestimate®

    Refinance and save

    $4,719/mo

    Est. payment

    Refinancing to a lower rate could help reduce your monthly payments and save thousands over the life of the loan.

    See today's rates

    $4,719/mo

    Est. payment

    Explore your selling options

    Work with a Zillow partner agent

    Leverage their expertise and Zillow's premium Showcase listings to get your home seen by more buyers.

    Get started

    List with your own agent

    Get your home in front of millions of buyers by listing it on Zillow.

    Learn how to do it

    Sell it yourself

    Take full control of how buyers see your home on Zillow by listing For Sale by Owner (FSBO).

    List your home

    What's special

    Local conveniencesVaulted livingGarage refrigeratorModern hardwareBuilt-in bookshelfFitness studioOpen floor design

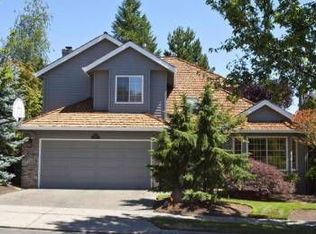
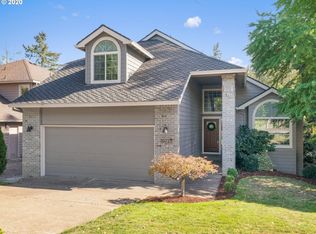
    Murrayhill living at it's finest with a light and bright tri-level home located on a peaceful cul-de-sac! The open floor design lives LARGE featuring oversized windows, vaulted ceilings, arches, AND skylight. There is room for everyone with a primary suite on the main, oversized family room, breakfast nook, vaulted living + dining, PLUS lower versatile den + bonus w/ exterior entrance (perfect for guest room, art or fitness studio, office, play room, etc). Multiple updates include high efficiency furnace, built-in bookshelf, LVP flooring, interior trim, custom arches, NEW Maytag dishwasher, butcher block kitchen countertops, farmhouse sink, painted kitchen cabinets w/ modern hardware, full-height tile kitchen backsplash, NEW exterior paint, and MORE! Fall in love with the outdoor oasis complete with composite deck, concrete patio, terraced garden, built-in slide, and lawn with sprinkler system. STELLAR LOCATION - Murrayhill neighborhood features multiple paved pathways, hiking + biking trails, THPRD greenway, clubhouse, lap + recreation pool, hot tub, meeting/party room, and sport courts. Murrayhill marketplace + town center nearby feat multiple restaurants, grocery store, local conveniences, public library, and more! All appliances included, except garage refrigerator. HOA $448 annually.

    This property is off market, which means it's not currently listed for sale or rent on Zillow. This may be different from what's available on other websites or public sources.
    Zillow last checked:

    Listing updated:

    Listed by:

    Taya Mower 503-481-6252,

    Keller Williams Sunset Corridor,

    Bryan Mower 503-481-3025,

    Keller Williams Sunset Corridor

    Bought with:

    Judy Adler, 870300184

    Windermere Realty Group

    Source: RMLS (OR),MLS#: 23172218MLS Logo

    Facts & features

    Interior

    Bedrooms & bathrooms
    • Bedrooms: 3
    • Bathrooms: 3
    • Full bathrooms: 2
    • Partial bathrooms: 1
    • Main level bathrooms: 2
    Rooms
    • Room types: Den, Laundry, Bonus Room, Bedroom 2, Bedroom 3, Dining Room, Family Room, Kitchen, Living Room, Primary Bedroom
    Primary bedroom
    • Features: Double Sinks, High Ceilings, High Speed Internet, Suite, Walkin Closet, Walkin Shower
    • Level: Main
    • Area: 195
    • Dimensions: 15 x 13
    Bedroom 2
    • Features: Closet, High Speed Internet, Vaulted Ceiling, Wallto Wall Carpet
    • Level: Upper
    • Area: 130
    • Dimensions: 13 x 10
    Bedroom 3
    • Features: Closet, High Speed Internet, Wallto Wall Carpet
    • Level: Upper
    • Area: 121
    • Dimensions: 11 x 11
    Dining room
    • Features: Vaulted Ceiling
    • Level: Main
    • Area: 108
    • Dimensions: 12 x 9
    Family room
    • Features: Builtin Features, Vaulted Ceiling
    • Level: Main
    • Area: 154
    • Dimensions: 14 x 11
    Kitchen
    • Features: Dishwasher, Nook, Pantry, Free Standing Range, Free Standing Refrigerator, Peninsula, Plumbed For Ice Maker, Vaulted Ceiling
    • Level: Main
    • Area: 110
    • Width: 10
    Living room
    • Features: Fireplace, Vaulted Ceiling
    • Level: Main
    • Area: 144
    • Dimensions: 12 x 12
    Heating
    • Forced Air, Fireplace(s)
    Cooling
    • Central Air
    Appliances
    • Included: Dishwasher, Disposal, Free-Standing Range, Free-Standing Refrigerator, Plumbed For Ice Maker, Range Hood, Washer/Dryer, Gas Water Heater
    • Laundry: Laundry Room
    Features
    • High Ceilings, High Speed Internet, Vaulted Ceiling(s), Closet, Built-in Features, Nook, Pantry, Peninsula, Double Vanity, Suite, Walk-In Closet(s), Walkin Shower, Tile
    • Flooring: Vinyl, Wall to Wall Carpet
    • Windows: Aluminum Frames, Double Pane Windows, Vinyl Frames
    • Basement: Exterior Entry,Partial
    • Number of fireplaces: 1
    • Fireplace features: Gas
    Interior area
    • Total structure area: 2,467
    • Total interior livable area: 2,467 sqft

    Property

    Parking
    • Total spaces: 2
    • Parking features: Driveway, On Street, Garage Door Opener, Attached
    • Attached garage spaces: 2
    • Has uncovered spaces: Yes
    Accessibility
    • Accessibility features: Builtin Lighting, Main Floor Bedroom Bath, Natural Lighting, Accessibility
    Features
    • Levels: Tri Level
    • Stories: 3
    • Patio & porch: Deck, Patio, Porch
    • Exterior features: Garden, Yard, Exterior Entry
    • Spa features: Association
    • Fencing: Fenced
    • Has view: Yes
    • View description: Trees/Woods
    Lot
    • Size: 7,840 Square Feet
    • Features: Cul-De-Sac, Gentle Sloping, Sprinkler, SqFt 7000 to 9999
    Details
    • Parcel number: R1474808

    Construction

    Type & style
    • Home type: SingleFamily
    • Architectural style: Traditional
    • Property subtype: Residential, Single Family Residence
    Materials
    • Lap Siding
    • Foundation: Concrete Perimeter
    • Roof: Composition
    Condition
    • Resale
    • New construction: No
    • Year built: 1990

    Utilities & green energy

    • Gas: Gas
    • Sewer: Public Sewer
    • Water: Public
    • Utilities for property: Cable Connected

    Community & HOA

    Community
    • Subdivision: Murrayhill
    HOA
    • Has HOA: Yes
    • Amenities included: Athletic Court, Basketball Court, Commons, Lap Pool, Management, Party Room, Pool, Recreation Facilities, Spa Hot Tub, Tennis Court
    • HOA fee: $625 annually
    • Second HOA fee: $108 one time
    Location
    • Region: Beaverton

    Financial & listing details

    • Price per square foot: $274/sqft
    • Tax assessed value: $627,960
    • Annual tax amount: $7,050
    • Date on market: 6/2/2023
    • Cumulative days on market: 12 days
    • Listing terms: Cash,Conventional,FHA,VA Loan
    • Road surface type: Paved

    Price history

    DateEventPrice
    7/11/2023Sold$689,000$279/sqft
    Source: RMLS (OR) #23172218 Report a problem
    6/16/2023Pending sale$689,000$279/sqft
    Source: RMLS (OR) #23172218 Report a problem
    6/2/2023Listed for sale$689,000+30%$279/sqft
    Source: RMLS (OR) #23172218 Report a problem
    7/7/2020Sold$530,000+1%$215/sqft
    Source: RMLS (OR) #20287500 Report a problem
    6/8/2020Pending sale$525,000$213/sqft
    Source: Meadows Group Inc., Realtors #20287500 Report a problem
    6/5/2020Listed for sale$525,000$213/sqft
    Source: Meadows Group Inc., Realtors #20287500 Report a problem

    Public tax history

    YearProperty taxesTax assessment
    2025$8,124 +4.1%$369,800 +3%
    2024$7,802 +5.9%$359,030 +3%
    2023$7,366 +4.5%$348,580 +3%
    2022$7,050 +3.6%$338,430
    2021$6,804 +9.5%--
    2020$6,215 +3.3%$300,560 +3%
    2019$6,018 +3.3%$291,810
    2018$5,827 $291,810 +6.1%
    2017$5,827 +7.6%$275,070 +3%
    2016$5,414 $267,060 +3%
    2015$5,414 +3.9%$259,290 +3%
    2014$5,212 +5.2%$251,740 +3%
    2013$4,956 +10.4%$244,410 +3%
    2012$4,490 +3.2%$237,300 -18.7%
    2011$4,349 +2.6%$292,060 -6.1%
    2010$4,239 +2.3%$311,000 -5.6%
    2009$4,142 +8.3%$329,480 -9.5%
    2008$3,825 +1%$364,120 -5.3%
    2007$3,787 +10.1%$384,380 +4.3%
    2006$3,439 -7.3%$368,700 +29.1%
    2005$3,710 +10.1%$285,650 +20.6%
    2004$3,369 -2.3%$236,830 +3.7%
    2003$3,447 +11.6%$228,380 +6.1%
    2002$3,089 +4.8%$215,320 +2.4%
    2001$2,947 +6.8%$210,270 +5.2%
    2000$2,760 $199,870
    Find assessor info on the county website

    Neighborhood: Neighbors Southwest

    Nearby schools

    GreatSchools rating
    Schools provided by the listing agent
    • Elementary: Nancy Ryles
    • Middle: Highland Park
    • High: Mountainside

    Source: RMLS (OR). This data may not be complete. We recommend contacting the local school district to confirm school assignments for this home.

    Get a cash offer in 3 minutes
    Find out how much your home could sell for in as little as 3 minutes with a no-obligation cash offer.
    Estimated market value
    $676,800
    Get a cash offer in 3 minutes
    Find out how much your home could sell for in as little as 3 minutes with a no-obligation cash offer.
    Estimated market value
    $676,800