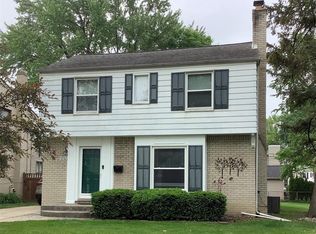
Turn-Key Colonial in the Heart of Huntington Woods! Absolutely stunning from top to bottom, this beautifully updated colonial offers timeless charm with modern finishes in one of Huntington Woods’ most sought-after locations-just one block from the library, pool, tennis courts, and Burton Elementary!
Step inside to find a brand-new kitchen featuring white cabinetry, sleek hardware, quartz countertops, stainless steel appliances, a vented exhaust fan, and a stylish pot-filler above the stove. The kitchen opens seamlessly to the dining area, back hallway, and a convenient main-floor half bath. The inviting living room showcases a gorgeous fireplace, refinished wood floors, and french doors leading to a spacious family room-perfect for relaxing or entertaining. Upstairs, a luxurious primary suite awaits, complete with a new spa-like bathroom, fresh carpet, a walk-in closet, two additional closets, and a striking Palladian window. Three more generous bedrooms and a beautifully updated hall bathroom complete the second floor. The partially finished lower level includes a rec room, laundry area with half bath, a furnace room, and a large storage/workspace.
Additional highlights include: fresh interior and exterior paint, refinished hardwood floors throughout (as shown), updated hardware and lighting, newer furnace and AC, large 2-car detached garage with extra storage, fully fenced backyard. This move in ready home combines style, space and a prime location close to shopping, dining, and major roadways. Don't miss this Huntington Woods gem - just pack your bags and move right in!
Sold for $675,000
$675,000
10725 Talbot Ave, Huntington Woods, MI 48070
4beds
2,598sqft
Single Family Residence
Built in 1940
6,098 Square Feet Lot
$693,200 Zestimate®
$260/sqft
$3,233 Estimated rent
Home value
$693,200
$652,000 - $742,000
$3,233/mo
Zestimate® history
Owner options
List your home for rent
$3,233/mo
Rent Zestimate®
Find your next renter with Zillow Rental Manager. Plus, with online applications, you can quickly screen prospective tenants – for free.
$3,233/mo
Rent Zestimate®
Refinance and save
$4,346/mo
Est. payment
Refinancing to a lower rate could help reduce your monthly payments and save thousands over the life of the loan.
$4,346/mo
Est. payment
Explore your selling options
Work with a Zillow partner agent
Leverage their expertise and Zillow's premium Showcase listings to get your home seen by more buyers.
Get startedList with your own agent
Get your home in front of millions of buyers by listing it on Zillow.
Learn how to do itSell it yourself
Take full control of how buyers see your home on Zillow by listing For Sale by Owner (FSBO).
List your homeWhat's special
Zillow last checked:
Listing updated:
Listed by:
Dawna P Kuhne 248-644-6700,
Max Broock, REALTORS®-Birmingham,
Jane E Lowell 248-644-6700,
Max Broock, REALTORS®-Birmingham
Bought with:
Nicole E McAvoy, 6501293853
DOBI Real Estate
Source: Realcomp II,MLS#: 20251025201
Facts & features
Interior
Bedrooms & bathrooms
- Bedrooms: 4
- Bathrooms: 4
- Full bathrooms: 2
- 1/2 bathrooms: 2
Primary bedroom
- Level: Second
- Area: 192
- Dimensions: 16 X 12
Bedroom
- Level: Second
- Area: 108
- Dimensions: 12 X 9
Bedroom
- Level: Second
- Area: 160
- Dimensions: 16 X 10
Bedroom
- Level: Second
- Area: 132
- Dimensions: 12 X 11
Primary bathroom
- Level: Second
- Area: 48
- Dimensions: 8 X 6
Other
- Level: Second
- Area: 30
- Dimensions: 6 X 5
Other
- Level: Entry
- Area: 20
- Dimensions: 5 X 4
Other
- Level: Basement
- Area: 64
- Dimensions: 8 X 8
Bonus room
- Level: Basement
- Area: 220
- Dimensions: 22 X 10
Dining room
- Level: Entry
- Area: 132
- Dimensions: 12 X 11
Family room
- Level: Entry
- Area: 266
- Dimensions: 19 X 14
Kitchen
- Level: Entry
- Area: 120
- Dimensions: 12 X 10
Living room
- Level: Entry
- Area: 378
- Dimensions: 21 X 18
Heating
- Forced Air, Natural Gas
Cooling
- Central Air
Appliances
- Included: Dishwasher, Disposal, Free Standing Gas Range, Free Standing Refrigerator, Microwave, Stainless Steel Appliances, Vented Exhaust Fan
Features
- Entrance Foyer, Programmable Thermostat
- Basement: Partially Finished
- Has fireplace: Yes
- Fireplace features: Living Room, Wood Burning
Interior area
- Total interior livable area: 2,598 sqft
- Finished area above ground: 2,098
- Finished area below ground: 500
Property
Parking
- Total spaces: 2
- Parking features: Two Car Garage, Detached, Electricityin Garage, Garage Faces Front, Garage Door Opener, Side Entrance
- Garage spaces: 2
Features
- Levels: Two
- Stories: 2
- Entry location: GroundLevelwSteps
- Patio & porch: Deck, Porch
- Exterior features: Lighting
- Pool features: None
- Fencing: Back Yard,Fenced
Lot
- Size: 6,098 Square Feet
- Dimensions: 50 x 125
Details
- Parcel number: 2520251013
- Special conditions: Short Sale No,Standard
Construction
Type & style
- Home type: SingleFamily
- Architectural style: Colonial
- Property subtype: Single Family Residence
Materials
- Aluminum Siding, Brick
- Foundation: Basement, Poured
- Roof: Asphalt
Condition
- New construction: No
- Year built: 1940
Utilities & green energy
- Sewer: Public Sewer
- Water: Public
- Utilities for property: Above Ground Utilities
Community & HOA
Community
- Features: Sidewalks
- Subdivision: BRONX
HOA
- Has HOA: No
Location
- Region: Huntington Woods
Financial & listing details
- Price per square foot: $260/sqft
- Tax assessed value: $144,930
- Annual tax amount: $10,422
- Date on market: 8/14/2025
- Cumulative days on market: 14 days
- Listing agreement: Exclusive Right To Sell
- Listing terms: Cash,Conventional
Price history
| Date | Event | Price |
|---|---|---|
| 9/10/2025 | Sold | $675,000-3.6%$260/sqft |
Source:  Realcomp II #20251025201 Report a problem Realcomp II #20251025201 Report a problem | ||
| 8/26/2025 | Pending sale | $699,900$269/sqft |
Source: Realcomp II #20251025201 Report a problem | ||
| 8/14/2025 | Listed for sale | $699,900+74.5%$269/sqft |
Source: Realcomp II #20251025201 Report a problem | ||
| 3/21/2025 | Sold | $401,000+14.6%$154/sqft |
Source: Realcomp II #20250015733 Report a problem | ||
| 3/16/2025 | Pending sale | $349,900$135/sqft |
Source: Realcomp II #20250015733 Report a problem | ||
| 3/10/2025 | Listed for sale | $349,900$135/sqft |
Source: Realcomp II #20250015733 Report a problem | ||
Public tax history
| Year | Property taxes | Tax assessment |
|---|---|---|
| 2024 | $10,203 +4.9% | $206,650 +5.6% |
| 2023 | $9,731 +2.2% | $195,700 +5.8% |
| 2022 | $9,519 +1.3% | $184,920 +2.4% |
| 2021 | $9,396 | $180,560 +0.6% |
| 2020 | -- | $179,490 +2% |
| 2019 | $6,808 +5.6% | $175,980 +4% |
| 2018 | $6,446 +4.8% | $169,260 +2.4% |
| 2017 | $6,153 | $165,270 +6% |
| 2016 | $6,153 | $155,890 +7.8% |
| 2015 | -- | $144,630 +13.7% |
| 2014 | -- | $127,240 +18.6% |
| 2011 | -- | $107,280 -12.3% |
| 2010 | $4,738 +3.4% | $122,320 -11.4% |
| 2009 | $4,581 +34.8% | $137,990 -45.6% |
| 2005 | $3,398 | $253,520 +68.3% |
| 2003 | -- | $150,670 +8.6% |
| 2002 | -- | $138,760 +62.1% |
| 2001 | $3,531 +8.6% | $85,620 +3.2% |
| 2000 | $3,250 | $82,970 |
Find assessor info on the county website
Neighborhood: 48070
Nearby homes
- $467,7003 bd1 ba2.1k sqft10735 Talbot Ave, Huntington Woods, MI 48070Off Market
- $518,3003 bd3 ba1.5k sqft10715 Talbot Ave, Huntington Woods, MI 48070Off Market
- $852,5005 bd3 ba2.7k sqft10705 Talbot Ave, Huntington Woods, MI 48070Off Market

- $476,2003 bd2 ba1.5k sqft10745 Talbot Ave, Huntington Woods, MI 48070Off Market
- $906,2004 bd4 ba3k sqft10722 Hart Ave, Huntington Woods, MI 48070Off Market
- $569,2004 bd4 ba2k sqft10710 Hart Ave, Huntington Woods, MI 48070Off Market
- $455,3003 bd2 ba1.5k sqft10734 Hart Ave, Huntington Woods, MI 48070Off Market
- $555,0003 bd2 ba1.9k sqft10742 Hart Ave, Huntington Woods, MI 48070Off Market
Nearby schools
GreatSchools rating
- 9/10Burton Elementary SchoolGrades: K-5Distance: 0.2 mi
- 8/10Berkley High SchoolGrades: 7-12Distance: 0.8 mi
Get a cash offer in 3 minutes
Find out how much your home could sell for in as little as 3 minutes with a no-obligation cash offer.
Estimated market value
$693,200
Get a cash offer in 3 minutes
Find out how much your home could sell for in as little as 3 minutes with a no-obligation cash offer.
Estimated market value
$693,200
- Michigan
- Oakland County
- Huntington Woods
- 48070
- 10725 Talbot Ave
Nearby cities
Nearby zip codes
Other Huntington Woods Topics
- Apartments for Rent in 48070
- Houses for Sale in 48070
- Houses for Rent in 48070
- 48070 Real Estate
- Huntington Woods Condos
- Houses for Sale in Huntington Woods
- Newest Listings in Huntington Woods
- Huntington Woods Home Values
- Huntington Woods Real Estate Agents
- Huntington Woods Refinance
- Huntington Woods Mortgage Rates
