Nestled on a prime cul-de-sac lot just steps from Champlin Park High School, this beautifully updated detached townhome perfectly blends thoughtful updates with timeless charm. Inside, you'll find soaring 18' vaulted ceilings with built-in speaker system, new gleaming LVP flooring, fresh carpet throughout, and warm maple craftsman finishes. The spacious kitchen serves as the heart of the home, featuring stainless-steel appliances, granite countertops, abundant warm maple cabinetry, and a large center island—all illuminated by sleek pendant and modern recessed lighting. Adjacent to the kitchen, the vaulted dining area flows seamlessly into the bright living room, where a gas-burning stone fireplace, built-in entertainment center, and a large picture window offer an open and inviting ambiance with lush backyard views. The bright four-season porch provides the perfect space to relax year-round and offers direct access to the maintenance-free deck—surrounded by lush foliage for the ultimate outdoor retreat. The main level includes two spacious bedrooms, including a serene primary suite with clerestory windows and a private ensuite bathroom featuring heated tile flooring, a dual-sink vanity, an accessible walk-in jacuzzi tub, a tile shower with grab bars, and a spacious walk-in closet with custom built-in shelving. Upstairs, enjoy a spacious lofted family room, a large third bedroom with a walk-in closet, a full bathroom, and a large den with french door entry and direct access to a massive walk-in storage room. The home is full of updates including a new furnace (‘24), new A/C (‘23), main-level LVP flooring (‘23), fresh carpet and paint (‘25), a new roof (‘18), a new water heater (‘21), and a built-in ceiling-mounted speaker system. With nearby parks, restaurants, entertainment, and top-rated schools all within reach, this home offers the perfect blend of comfort, style, and convenience!
Closed
$484,600
10725 Toledo Ln N, Brooklyn Park, MN 55443
3beds
2,775sqft
Detached
Built in 2005
5,227 Square Feet Lot
$493,200 Zestimate®
$175/sqft
$3,046 Estimated rent
Home value
$493,200
$454,000 - $538,000
$3,046/mo
Zestimate® history
Owner options
List your home for rent
$3,046/mo
Rent Zestimate®
Find your next renter with Zillow Rental Manager. Plus, with online applications, you can quickly screen prospective tenants – for free.
$3,046/mo
Rent Zestimate®
Refinance and save
$3,398/mo
Est. payment
Refinancing to a lower rate could help reduce your monthly payments and save thousands over the life of the loan.
$3,398/mo
Est. payment
Explore your selling options
Work with a Zillow partner agent
Leverage their expertise and Zillow's premium Showcase listings to get your home seen by more buyers.
Get startedList with your own agent
Get your home in front of millions of buyers by listing it on Zillow.
Learn how to do itSell it yourself
Take full control of how buyers see your home on Zillow by listing For Sale by Owner (FSBO).
List your homeWhat's special
Gas-burning stone fireplaceLarge center islandSpacious lofted family roomMassive walk-in storage roomLarge picture windowClerestory windowsFrench door entry
Zillow last checked:
Listing updated:
Listed by:
Jon G Perkins 763-360-2199,
RE/MAX Results
Bought with:
Jeffrey R Shuman
Edina Realty, Inc.
Source: NorthstarMLS as distributed by MLS GRID,MLS#: 6737792
Facts & features
Interior
Bedrooms & bathrooms
- Bedrooms: 3
- Bathrooms: 3
- Full bathrooms: 2
- 3/4 bathrooms: 1
Bedroom
- Level: Main
- Area: 210 Square Feet
- Dimensions: 15x14
Bedroom 2
- Level: Main
- Area: 192 Square Feet
- Dimensions: 16x12
Bedroom 3
- Level: Upper
- Area: 225 Square Feet
- Dimensions: 15x15
Primary bathroom
- Level: Main
- Area: 80 Square Feet
- Dimensions: 10x8
Deck
- Level: Main
- Area: 120 Square Feet
- Dimensions: 12x10
Den
- Level: Upper
- Area: 120 Square Feet
- Dimensions: 15x8
Dining room
- Level: Main
- Area: 132 Square Feet
- Dimensions: 12x11
Family room
- Level: Upper
- Area: 270 Square Feet
- Dimensions: 18x15
Other
- Level: Main
- Area: 140 Square Feet
- Dimensions: 14x10
Kitchen
- Level: Main
- Area: 238 Square Feet
- Dimensions: 17x14
Laundry
- Level: Main
- Area: 156 Square Feet
- Dimensions: 13x12
Living room
- Level: Main
- Area: 270 Square Feet
- Dimensions: 18x15
Storage
- Level: Upper
- Area: 144 Square Feet
- Dimensions: 18x8
Walk in closet
- Level: Main
- Area: 63 Square Feet
- Dimensions: 9x7
Heating
- Forced Air, In-Floor Heating
Cooling
- Central Air
Appliances
- Included: Air-To-Air Exchanger, Chandelier, Dishwasher, Disposal, Dryer, Gas Water Heater, Microwave, Range, Refrigerator, Stainless Steel Appliance(s), Washer, Water Softener Owned
- Laundry: Gas Dryer Hookup, Laundry Room, Main Level, Sink, Washer Hookup
Features
- Basement: None
- Number of fireplaces: 1
- Fireplace features: Gas, Living Room, Stone
Interior area
- Total structure area: 2,775
- Total interior livable area: 2,775 sqft
- Finished area above ground: 2,727
- Finished area below ground: 0
Property
Parking
- Total spaces: 2
- Parking features: Attached, Concrete, Electric, Garage Door Opener, Storage, Tuckunder Garage
- Attached garage spaces: 2
- Has uncovered spaces: Yes
- Details: Garage Dimensions (25x25), Garage Door Height (8), Garage Door Width (18)
Accessibility
- Accessibility features: Grab Bars In Bathroom, No Stairs External, Other, Soaking Tub
Features
- Levels: Modified Two Story
- Stories: 2
- Patio & porch: Composite Decking, Deck, Rear Porch
- Pool features: None
- Fencing: None
Lot
- Size: 5,227 Square Feet
- Dimensions: 100 x 53
- Features: Tree Coverage - Heavy, Zero Lot Line
Details
- Foundation area: 1777
- Parcel number: 0411921120118
- Zoning description: Residential-Single Family
Construction
Type & style
- Home type: SingleFamily
- Property subtype: Detached
Materials
- Frame
- Roof: Age 8 Years or Less,Asphalt,Pitched
Condition
- New construction: No
- Year built: 2005
Utilities & green energy
- Electric: Circuit Breakers
- Gas: Natural Gas
- Sewer: City Sewer/Connected
- Water: City Water/Connected
Community & HOA
Community
- Subdivision: Aspen Cove
HOA
- Has HOA: Yes
- Services included: Maintenance Structure, Lawn Care, Maintenance Grounds, Professional Mgmt, Sanitation, Snow Removal
- HOA fee: $283 monthly
- HOA name: Compass Management
- HOA phone: 612-888-4710
Location
- Region: Brooklyn Park
Financial & listing details
- Price per square foot: $175/sqft
- Tax assessed value: $455,100
- Annual tax amount: $5,496
- Date on market: 7/10/2025
- Cumulative days on market: 25 days
- Road surface type: Paved
Price history
| Date | Event | Price |
|---|---|---|
| 9/10/2025 | Sold | $484,600-1.1%$175/sqft |
Source:  NorthstarMLS as distributed by MLS GRID #6737792 Report a problem NorthstarMLS as distributed by MLS GRID #6737792 Report a problem | ||
| 8/4/2025 | Pending sale | $489,900$177/sqft |
Source: NorthstarMLS as distributed by MLS GRID #6737792 Report a problem | ||
| 7/10/2025 | Listed for sale | $489,900+72.5%$177/sqft |
Source: NorthstarMLS as distributed by MLS GRID #6737792 Report a problem | ||
| 10/17/2012 | Sold | $284,000-2.7%$102/sqft |
Source:  Lake Superior Area Realtors as distributed by MLS GRID #1932207 Report a problem Lake Superior Area Realtors as distributed by MLS GRID #1932207 Report a problem | ||
| 7/29/2012 | Price change | $292,000-2%$105/sqft |
Source: Coldwell Banker Burnet - Plymouth #4166763 Report a problem | ||
| 6/27/2012 | Listed for sale | $298,000-0.7%$107/sqft |
Source: Coldwell Banker Burnet - Plymouth #4166763 Report a problem | ||
| 4/15/2009 | Sold | $300,000-4.7%$108/sqft |
Source: Public Record Report a problem | ||
| 12/15/2008 | Listing removed | $314,900$113/sqft |
Source: NRT Minneapolis #3512692 Report a problem | ||
| 8/19/2008 | Price change | $314,900-4.5%$113/sqft |
Source: NRT Minneapolis #3512692 Report a problem | ||
| 7/3/2008 | Price change | $329,899-1.4%$119/sqft |
Source: NRT Minneapolis #3512692 Report a problem | ||
| 6/19/2008 | Listed for sale | $334,499-7.8%$121/sqft |
Source: NRT Minneapolis #3512692 Report a problem | ||
| 8/30/2005 | Sold | $362,805$131/sqft |
Source: Public Record Report a problem | ||
Public tax history
| Year | Property taxes | Tax assessment |
|---|---|---|
| 2025 | $5,496 +0.8% | $455,100 +7.4% |
| 2024 | $5,452 +0.5% | $423,600 -3.4% |
| 2023 | $5,426 +1.3% | $438,700 -2.3% |
| 2022 | $5,356 -1.4% | $449,200 +13.8% |
| 2021 | $5,430 -4.8% | $394,600 -2.3% |
| 2020 | $5,703 +5% | $403,900 +0.2% |
| 2019 | $5,430 -4.8% | $403,100 +19.9% |
| 2018 | $5,703 +15% | $336,200 +11.5% |
| 2017 | $4,961 +11.8% | $301,400 +5.2% |
| 2016 | $4,436 +2% | $286,600 +1.6% |
| 2015 | $4,348 -0.1% | $282,000 +2.5% |
| 2014 | $4,353 -5.5% | $275,100 +2.5% |
| 2013 | $4,608 -3.2% | $268,300 -7.9% |
| 2012 | $4,761 +5.2% | $291,200 |
| 2011 | $4,525 -2.5% | $291,200 -10.3% |
| 2010 | $4,640 -1.5% | $324,700 -9.6% |
| 2009 | $4,713 +1475.9% | $359,300 +926.6% |
| 2006 | $299 | $35,000 |
Find assessor info on the county website
Neighborhood: Orchard Trail
Nearby homes
- $463,0003 bd3 ba2.7k sqft10729 Toledo Ln N, Brooklyn Park, MN 55443Off Market
- $462,0003 bd3 ba2.7k sqft10721 Toledo Ln N, Brooklyn Park, MN 55443Off Market
- $459,8003 bd3 ba2.7k sqft10717 Toledo Ln N, Brooklyn Park, MN 55443Off Market
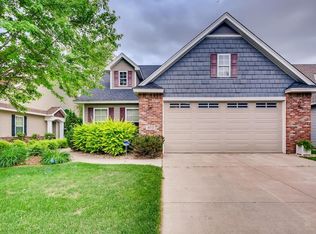
- $281,6003 bd2 ba1.6k sqft10746 Unity Ln N, Brooklyn Park, MN 55443Off Market
- $466,1003 bd3 ba2.7k sqft10733 Toledo Ln N, Brooklyn Park, MN 55443Off Market
- $471,7003 bd3 ba2.7k sqft10724 Toledo Ln N, Brooklyn Park, MN 55443Off Market
- $465,3003 bd3 ba2.7k sqft10728 Toledo Ln N, Brooklyn Park, MN 55443Off Market
- $280,3002 bd2 ba1.6k sqft10718 Unity Ln N, Brooklyn Park, MN 55443Off Market
Nearby schools
GreatSchools rating
- 9/10Oxbow Creek Elementary SchoolGrades: K-5Distance: 0.8 mi
- 8/10Jackson Middle SchoolGrades: 6-8Distance: 0.3 mi
- 7/10Champlin Park Senior High SchoolGrades: 9-12Distance: 0.2 mi
Get a cash offer in 3 minutes
Find out how much your home could sell for in as little as 3 minutes with a no-obligation cash offer.
Estimated market value
$493,200
Get a cash offer in 3 minutes
Find out how much your home could sell for in as little as 3 minutes with a no-obligation cash offer.
Estimated market value
$493,200
- Minnesota
- Hennepin County
- Brooklyn Park
- 55443
- Orchard Trail
- 10725 Toledo Ln N
Nearby cities
Nearby neighborhoods
Nearby zip codes
Other Brooklyn Park Topics
