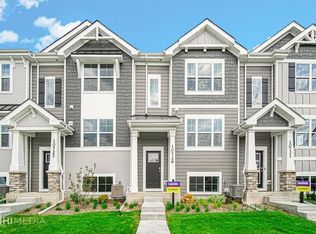
Of all the townhomes- YOU MUST SEE THIS ONE! Move in ready and upgrades that the builder did not include have already been done! 10 Year builder warranty ALSO transfers! Custom tile backsplash, cabinet hardware, reverse osmosis system and water softner and ceiling fans in every room! All of this was 13k in upgrades! Come see why this spacious townhome offering 3 bedrooms, 2.5 baths, upstairs laundry, bonus living area with direct access to your 2 car garage and balcony should be yours! Low maintenance living in the Gates of St. John is where you want to be!
Closed
$290,000
10725 Violette Way St, John, IN 46373
3beds
1,756sqft
Townhouse
Built in 2022
1,755.47 Square Feet Lot
$303,000 Zestimate®
$165/sqft
$2,557 Estimated rent
Home value
$303,000
$288,000 - $318,000
$2,557/mo
Zestimate® history
Owner options
List your home for rent
$2,557/mo
Rent Zestimate®
Find your next renter with Zillow Rental Manager. Plus, with online applications, you can quickly screen prospective tenants – for free.
$2,557/mo
Rent Zestimate®
Refinance and save
$1,980/mo
Est. payment
Refinancing to a lower rate could help reduce your monthly payments and save thousands over the life of the loan.
$1,980/mo
Est. payment
Explore your selling options
Work with a Zillow partner agent
Leverage their expertise and Zillow's premium Showcase listings to get your home seen by more buyers.
Get startedList with your own agent
Get your home in front of millions of buyers by listing it on Zillow.
Learn how to do itSell it yourself
Take full control of how buyers see your home on Zillow by listing For Sale by Owner (FSBO).
List your homeWhat's special
Zillow last checked:
Listing updated:
Listed by:
Madison Young,
Brokerworks Group 219-786-7000
Bought with:
Madison Young, RB20001876
Brokerworks Group
Source: NIRA as distributed by MLS GRID,MLS#: 544297
Facts & features
Interior
Bedrooms & bathrooms
- Bedrooms: 3
- Bathrooms: 3
- Full bathrooms: 2
- 1/2 bathrooms: 1
Primary bedroom
- Area: 156
- Dimensions: 12.0 x 13.0
Bedroom 2
- Area: 99
- Dimensions: 9.0 x 11.0
Bedroom 3
- Area: 90
- Dimensions: 9.0 x 10.0
Bonus room
- Area: 156
- Dimensions: 12.0 x 13.0
Dining room
- Description: 13.00 x 11.00
- Area: 143
- Dimensions: 13.0 x 11.0
Kitchen
- Area: 156
- Dimensions: 12.0 x 13.0
Living room
- Area: 266
- Dimensions: 19.0 x 14.0
Heating
- Forced Air, Natural Gas
Appliances
- Included: Dishwasher, Water Softener Owned, Refrigerator, Microwave, Disposal
Features
- Ceiling Fan(s), Recessed Lighting, Stone Counters, Smart Thermostat, Open Floorplan, Double Vanity
- Has basement: No
- Has fireplace: No
Interior area
- Total structure area: 1,756
- Total interior livable area: 1,756 sqft
- Finished area above ground: 1,456
Property
Parking
- Total spaces: 2
- Parking features: Attached, Off Street
- Attached garage spaces: 2
Features
- Levels: Three Or More
- Has view: Yes
- View description: None
Lot
- Size: 1,755 sqft
- Dimensions: 88 x 20
- Features: Landscaped, Paved, Level
Details
- Parcel number: 451503452010000015
Construction
Type & style
- Home type: Townhouse
- Architectural style: Other
- Property subtype: Townhouse
Condition
- New construction: No
- Year built: 2022
Utilities & green energy
- Sewer: Public Sewer
- Water: Public
- Utilities for property: Cable Available
Community & neighborhood
Community
- Community features: Curbs, Sidewalks
Location
- Region: John
- Subdivision: 86415
HOA & financial
HOA
- Has HOA: Yes
- HOA fee: $167 monthly
- Amenities included: Landscaping
- Services included: Maintenance Grounds, Snow Removal
- Association name: Marty Stonikas
- Association phone: 847-484-2122
Other
Other facts
- Listing agreement: Exclusive Right To Sell
- Listing terms: Cash,VA Loan,FHA,Conventional
- Road surface type: Paved
Price history
| Date | Event | Price |
|---|---|---|
| 5/22/2024 | Sold | $290,000-1.7%$165/sqft |
Source:  NIRA as distributed by MLS GRID #544297 Report a problem NIRA as distributed by MLS GRID #544297 Report a problem | ||
| 4/10/2024 | Price change | $295,000-3.3%$168/sqft |
Source: NIRA as distributed by MLS GRID #544297 Report a problem | ||
| 3/20/2024 | Price change | $304,9990%$174/sqft |
Source: NIRA as distributed by MLS GRID #544297 Report a problem | ||
| 3/7/2024 | Price change | $305,000-1.6%$174/sqft |
Source: NIRA as distributed by MLS GRID #544297 Report a problem | ||
| 2/1/2024 | Listed for sale | $310,000-5.5%$177/sqft |
Source: NIRA as distributed by MLS GRID #544297 Report a problem | ||
| 12/16/2022 | Listing removed | -- |
Source:  MRED as distributed by MLS GRID #11684830 Report a problem MRED as distributed by MLS GRID #11684830 Report a problem | ||
| 12/8/2022 | Listed for sale | $327,890$187/sqft |
Source: MRED as distributed by MLS GRID #11684830 Report a problem | ||
| 12/7/2022 | Listing removed | -- |
Source: MRED as distributed by MLS GRID #11653232 Report a problem | ||
| 11/18/2022 | Price change | $327,8900%$187/sqft |
Source: MRED as distributed by MLS GRID #11653232 Report a problem | ||
| 10/14/2022 | Listed for sale | $327,990$187/sqft |
Source: MRED as distributed by MLS GRID #11653232 Report a problem | ||
Public tax history
Tax history is unavailable.
Neighborhood: 46373


Nearby schools
GreatSchools rating
- NALincoln Elementary SchoolGrades: K-2Distance: 2.2 mi
- 6/10Hanover Central Middle SchoolGrades: 6-8Distance: 4.8 mi
- 7/10Hanover Central High SchoolGrades: 9-12Distance: 3.3 mi
Get a cash offer in 3 minutes
Find out how much your home could sell for in as little as 3 minutes with a no-obligation cash offer.
Estimated market value
$303,000
Get a cash offer in 3 minutes
Find out how much your home could sell for in as little as 3 minutes with a no-obligation cash offer.
Estimated market value
$303,000
- Indiana
- Lake County
- Saint John
- 46373
- 10725 Violette Way St
Nearby cities
Nearby zip codes
Other Saint John Topics
