Skip main navigation
Sold for $755,000
  • $755,000

    10725 Waterfall Ct, South Lyon, MI 48178

    2beds
    3,322sqft
    Condominium
    Built in 2005
    -- sqft lot
    $772,600 Zestimate®
    $227/sqft
    $4,587 Estimated rent

    Home value

    $772,600

    $711,000 - $842,000

    $4,587/mo

    Zestimate® history
    Loading
    Loading...

    Owner options

    List your home for rent

    $4,587/mo

    Rent Zestimate®

    Find your next renter with Zillow Rental Manager. Plus, with online applications, you can quickly screen prospective tenants – for free.

    Learn more

    $4,587/mo

    Rent Zestimate®

    Refinance and save

    $5,085/mo

    Est. payment

    Refinancing to a lower rate could help reduce your monthly payments and save thousands over the life of the loan.

    See today's rates

    $5,085/mo

    Est. payment

    Explore your selling options

    Work with a Zillow partner agent

    Leverage their expertise and Zillow's premium Showcase listings to get your home seen by more buyers.

    Get started

    List with your own agent

    Get your home in front of millions of buyers by listing it on Zillow.

    Learn how to do it

    Sell it yourself

    Take full control of how buyers see your home on Zillow by listing For Sale by Owner (FSBO).

    List your home

    What's special

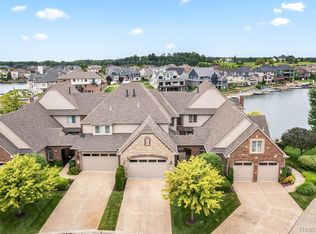
    Welcome to this spectacular, turnkey waterfront condo in the highly sought-after Falls II of Hidden Lake with BOAT DOCK AVAILABLE. This is a rare opportunity to be part of one of the most desirable lakefront communities in the area. Move-in ready and tastefully updated throughout, this home is just waiting for your personal touches. Check out the "Virtual Tour Video" for an incredible viewing experience!! The grand two-story foyer opens to the great room, featuring soaring ceilings and large, picturesque windows offering breathtaking lake views. The gourmet kitchen boasts granite countertops, stainless steel appliances, a double oven, and hardwood floors. Step out onto your private balcony to take in the serene lake views. On the second floor, you'll find an expansive primary suite with a tray ceiling, oversized windows showcasing more stunning lake views, and a luxurious en-suite bath with a jetted tub and separate Euro shower. An additional large bedroom with a private ensuite completes the second floor. The finished walk-out lower level offers a fantastic bar area (plumbed for wet bar) and a spacious living/rec room, perfect for entertaining. See builder floor plans in photos to see how space can very easily have an interior door added to make it a THIRD BEDROOM. Space with bed in lower level already has large windows with phenomenal views and a closet! Enjoy the peaceful covered patio, where you can watch sunsets over the lake or relax in the hot tub. Hidden Lake offers a wealth of amenities, including miles of nature trails, a private beach, an amphitheater, social events, and much more—something for everyone. Conveniently located near US-23, it’s just 10 minutes to downtown Brighton and 20 minutes to downtown Ann Arbor. Boat slip and ski boat are also available for purchase separately. No other boat slips sites are currently available, and most are sold with homes/condos when they are sold. This is a perfect opportunity to get on the water in Hidden Lake. All units with new roofs!

    Zillow last checked:

    Listing updated:

    Listed by:

    Timothy Scott 888-304-1447,

    3DX Real Estate LLC,

    Ryan Scott 810-355-6200,

    3DX Real Estate-Brighton

    Bought with:

    James G Dewling, 6501384767

    Griffith Realty

    Source: Realcomp II,MLS#: 20250019354MLS Logo

    Facts & features

    Interior

    Bedrooms & bathrooms
    • Bedrooms: 2
    • Bathrooms: 4
    • Full bathrooms: 3
    • 1/2 bathrooms: 1
    Primary bedroom
    • Level: Second
    • Area: 270
    • Dimensions: 18 x 15
    Bedroom
    • Level: Second
    • Area: 288
    • Dimensions: 18 x 16
    Primary bathroom
    • Level: Second
    • Area: 171
    • Dimensions: 9 x 19
    Other
    • Level: Second
    • Area: 48
    • Dimensions: 6 x 8
    Other
    • Level: Basement
    • Area: 64
    • Dimensions: 8 x 8
    Other
    • Level: Entry
    • Area: 49
    • Dimensions: 7 x 7
    Other
    • Level: Entry
    • Area: 176
    • Dimensions: 11 x 16
    Dining room
    • Level: Entry
    • Area: 154
    • Dimensions: 14 x 11
    Flex room
    • Level: Entry
    • Area: 63
    • Dimensions: 9 x 7
    Great room
    • Level: Entry
    • Area: 285
    • Dimensions: 19 x 15
    Kitchen
    • Level: Entry
    • Area: 210
    • Dimensions: 15 x 14
    Laundry
    • Level: Entry
    • Area: 42
    • Dimensions: 6 x 7
    Other
    • Level: Basement
    • Area: 77
    • Dimensions: 7 x 11
    Heating
    • Forced Air, Natural Gas
    Cooling
    • Ceiling Fans, Central Air
    Appliances
    • Included: Dishwasher, Disposal, Double Oven, Dryer, Electric Cooktop, Free Standing Refrigerator, Humidifier, Microwave, Stainless Steel Appliances, Washer
    • Laundry: Laundry Room
    Features
    • Entrance Foyer, High Speed Internet, Jetted Tub, Programmable Thermostat, Spa Hottub, Wet Bar
    • Basement: Finished,Full,Walk Out Access
    • Has fireplace: Yes
    • Fireplace features: Family Room, Gas
    Interior area
    • Total interior livable area: 3,322 sqft
    • Finished area above ground: 2,251
    • Finished area below ground: 1,071

    Property

    Parking
    • Total spaces: 2
    • Parking features: Two Car Garage, Attached
    • Attached garage spaces: 2
    Features
    • Levels: Two
    • Stories: 2
    • Entry location: GroundLevelwSteps
    • Patio & porch: Covered, Deck, Patio, Porch, Terrace
    • Exterior features: Gate House, Grounds Maintenance, Lighting, Private Entrance
    • Waterfront features: All Sports Lake, Boat Facilities, Direct Water Frontage, Lake Front, Lake Privileges, Shared Water Frontage, Waterfront
    • Body of water: Hidden Lake
    Details
    • Parcel number: 1616413023
    • Special conditions: Short Sale No,Standard

    Construction

    Type & style
    • Home type: Condo
    • Architectural style: Colonial
    • Property subtype: Condominium
    Materials
    • Brick
    • Foundation: Basement, Poured
    • Roof: Asphalt
    Condition
    • New construction: No
    • Year built: 2005

    Utilities & green energy

    • Sewer: Public Sewer
    • Water: Community
    • Utilities for property: Cable Available, Underground Utilities

    Community & neighborhood

    Security
    • Security features: Carbon Monoxide Detectors, Fire Alarm, Gated Community, Smoke Detectors
    Location
    • Region: South Lyon

    HOA & financial

    HOA
    • Has HOA: Yes
    • HOA fee: $370 monthly
    • Services included: Maintenance Grounds, Maintenance Structure, Security, Snow Removal
    • Association phone: 734-604-3887

    Other

    Other facts
    • Listing agreement: Exclusive Right To Sell
    • Listing terms: Cash,Conventional

    Price history

    DateEventPrice
    5/23/2025Sold$755,000-1.3%$227/sqft
    Source: Realcomp II #20250019354 Report a problem
    4/23/2025Pending sale$765,000$230/sqft
    Source: Realcomp II #20250019354 Report a problem
    3/28/2025Listed for sale$765,000+82.1%$230/sqft
    Source: Realcomp II #20250019354 Report a problem
    5/7/2015Sold$419,999$126/sqft
    Source: Public Record Report a problem
    12/30/2014Sold$419,999-8.5%$126/sqft
    Source: Agent Provided Report a problem
    10/20/2014Price change$459,000-4.2%$138/sqft
    Source: 3DX Real Estate LLC #214085161 Report a problem
    8/21/2014Listed for sale$479,000+45.2%$144/sqft
    Source: 3DX Real Estate LLC #214085161 Report a problem
    8/15/2012Sold$330,000-5.7%$99/sqft
    Source: Public Record Report a problem
    6/16/2012Price change$349,900-5.4%$105/sqft
    Source: Plymouth Canton Realty Inc #212045448 Report a problem
    4/1/2012Listed for sale$369,900+20.7%$111/sqft
    Source: Keller Williams Realty - Ann Arbor Market Center #212032511 Report a problem
    6/14/2011Sold$306,531+2.2%$92/sqft
    Source: Public Record Report a problem
    3/15/2011Price change$299,900-34.1%$90/sqft
    Source: Keller Williams Realty - Ann Arbor Market Center #210028127 Report a problem
    8/23/2010Price change$455,000-2.2%$137/sqft
    Source: KELLER WILLIAMS ANN ARBOR MARKET CENTER #210028127 Report a problem
    6/26/2010Listed for sale$465,000$140/sqft
    Source: Keller Williams Realty #210028127 Report a problem
    5/14/2010Listing removed$465,000$140/sqft
    Source: Keller Williams Realty - Ann Arbor Market Center #210028127 Report a problem
    3/13/2010Listed for sale$465,000$140/sqft
    Source: Keller Williams Realty - Ann Arbor Market Center #210028127 Report a problem

    Public tax history

    YearProperty taxesTax assessment
    2025$7,728 +11.8%$312,300 -12.7%
    2024$6,911 +1.3%$357,900 +11.1%
    2023$6,822 +4.8%$322,000 +16.3%
    2022$6,507 $276,900 +3.5%
    2021-- $267,500 +0.3%
    2020-- $266,700 +12.9%
    2019$6,341 +86.4%$236,300 -4.4%
    2018$3,402 -58.6%$247,100 +4.6%
    2017$8,222 $236,300 +4.2%
    2016$8,222 $226,800 +13.6%
    2014$8,222 +31.8%$199,700 +13.9%
    2012$6,236 $175,400 +21.6%
    2011-- $144,200 -2.6%
    2010-- $148,100 -5%
    2009-- $155,900 -1.2%
    2008-- $157,800
    2007$2,447 +273.2%--
    2006$656 -70.6%$151,900 +106.7%
    2005$2,229 $73,500

    Find assessor info on the county website

    Neighborhood: 48178

    Nearby schools

    GreatSchools rating
    Get a cash offer in 3 minutes
    Find out how much your home could sell for in as little as 3 minutes with a no-obligation cash offer.
    Estimated market value
    $772,600
    Get a cash offer in 3 minutes
    Find out how much your home could sell for in as little as 3 minutes with a no-obligation cash offer.
    Estimated market value
    $772,600