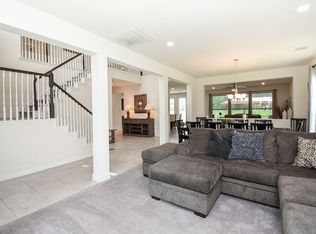
Enjoy elevated living in this beautifully designed home overlooking the prestigious Tour 18 golf course. Soaring 10-foot ceilings and abundant natural light create an inviting sense of space throughout the first floor. The gourmet kitchen is a chef’s delight with a generous island, double ovens, granite countertops, and walk-in pantry, opening seamlessly to the spacious family room. A first-floor bedroom is ideal for guests or a private office space. Upstairs, the oversized primary suite provides a peaceful retreat with a spacious sitting area, luxurious bath featuring a separate tub and shower, and an expansive walk-in closet. All upstairs bedrooms include a walk-in closet for exceptional storage. Energy-efficient features include a digital thermostat, Energy Star appliances, and upgraded lighting for added comfort and efficiency. A brand new whole-home water filtration system and freshly stained fence is icing on the cake! Minutes from Lake Houston, local parks, shopping and dining.
For sale
Price cut: $6K (9/4)
$409,000
10726 Hidden Arrow Ct, Humble, TX 77338
5beds
3,456sqft
Single Family Residence
Built in 2022
7,501 Square Feet Lot
$403,000 Zestimate®
$118/sqft
$67/mo HOA
What's special
Abundant natural lightSpacious family roomGranite countertopsExpansive walk-in closetEnergy star appliancesSpacious sitting areaFreshly stained fence
- 32 days
- 103
- 12
Zillow last checked:
Listing updated:
Listed by:
Bridget Brown TREC #0749176 214-223-7479,
Redfin Corporation,
Ebony Onyemu TREC #0744695 281-736-2447,
Redfin Corporation
Source: HAR,MLS#: 76746474
Facts & features
Interior
Bedrooms & bathrooms
- Bedrooms: 5
- Bathrooms: 3
- Full bathrooms: 2
- 1/2 bathrooms: 1
Rooms
- Room types: Den, Family Room
Primary bedroom
- Level: Second
- Area: 528
- Dimensions: 24x22
Bedroom
- Level: Second
- Area: 132
- Dimensions: 12x11
Bedroom
- Level: First
- Area: 130
- Dimensions: 13x10
Bedroom
- Level: Second
- Area: 110
- Dimensions: 11x10
Bedroom
- Level: Second
- Area: 110
- Dimensions: 11x10
Breakfast
- Level: First
- Area: 170
- Dimensions: 17x10
Dining room
- Level: First
- Area: 110
- Dimensions: 11x10
Family room
- Level: First
- Area: 224
- Dimensions: 16x14
Game room
- Level: Second
- Area: 210
- Dimensions: 15x14
Kitchen
- Level: First
- Area: 195
- Dimensions: 15x13
Heating
- Natural Gas
Cooling
- Ceiling Fan(s), Electric
Appliances
- Included: ENERGY STAR Qualified Appliances, Disposal, Double Oven, Microwave, Electric Cooktop, Dishwasher
- Laundry: Electric Dryer Hookup, Gas Dryer Hookup, Washer Hookup
Features
- High Ceilings, All Bedrooms Up
- Flooring: Stone
Interior area
- Total structure area: 3,456
- Total interior livable area: 3,456 sqft
Property
Parking
- Total spaces: 2
- Parking features: Attached
- Attached garage spaces: 2
Features
- Stories: 2
- Patio & porch: Covered, Porch
- Exterior features: Side Yard, Sprinkler System
- Fencing: Back Yard
Lot
- Size: 7,501 Square Feet
- Features: On Golf Course, 0 Up To 1/4 Acre
Details
- Additional structures: Shed(s)
- Parcel number: 1449150010003
Construction
Type & style
- Home type: SingleFamily
- Architectural style: Contemporary
- Property subtype: Single Family Residence
Materials
- Brick
- Foundation: Slab
- Roof: Composition
Condition
- New construction: No
- Year built: 2022
Utilities & green energy
- Sewer: Public Sewer
- Water: Public, Water District
Green energy
- Energy efficient items: Thermostat, Lighting
Community & HOA
Community
- Subdivision: Villages/Tour 18 Sec 3
HOA
- Has HOA: Yes
- HOA fee: $800 annually
Location
- Region: Humble
Financial & listing details
- Price per square foot: $118/sqft
- Tax assessed value: $388,669
- Annual tax amount: $11,010
- Date on market: 8/5/2026
- Listing terms: Cash,Conventional,FHA,VA Loan
- Exclusions: Furniture
- Road surface type: Concrete
Estimated market value
$403,000
$383,000 - $423,000
$2,959/mo
Price history
| Date | Event | Price |
|---|---|---|
| 9/4/2026 | Price change | $409,000-1.4%$118/sqft |
Source:  HAR #76746474 Report a problem HAR #76746474 Report a problem | ||
| 8/19/2026 | Price change | $415,000-2.4%$120/sqft |
Source: HAR #76746474 Report a problem | ||
| 1/24/2026 | Price change | $425,000-1.2%$123/sqft |
Source: HAR #30998207 Report a problem | ||
| 11/3/2025 | Price change | $430,000+2.6%$124/sqft |
Source: HAR #68221054 Report a problem | ||
| 6/6/2025 | Price change | $419,000-2.3%$121/sqft |
Source: HAR #4065655 Report a problem | ||
| 4/30/2025 | Price change | $429,000-1.4%$124/sqft |
Source: HAR #4065655 Report a problem | ||
| 4/22/2025 | Price change | $435,000-2.2%$126/sqft |
Source: HAR #4065655 Report a problem | ||
| 4/17/2025 | Price change | $445,000-1.1%$129/sqft |
Source: HAR #4065655 Report a problem | ||
| 4/2/2025 | Listed for sale | $450,000$130/sqft |
Source: HAR #4065655 Report a problem | ||
| 3/18/2025 | Listing removed | $2,950$1/sqft |
Source: Zillow Rentals Report a problem | ||
| 1/5/2025 | Listed for rent | $2,950$1/sqft |
Source: Zillow Rentals Report a problem | ||
| 12/6/2024 | Listing removed | $2,950$1/sqft |
Source: Zillow Rentals Report a problem | ||
| 11/28/2024 | Listed for rent | $2,950$1/sqft |
Source: Zillow Rentals Report a problem | ||
Public tax history
| Year | Property taxes | Tax assessment |
|---|---|---|
| 2025 | $2,682 -6.3% | $388,669 -8.2% |
| 2024 | $2,862 +77.8% | $423,211 +67.7% |
| 2023 | $1,610 +636.7% | $252,396 +758.5% |
| 2022 | $219 | $29,400 |
Find assessor info on the county website
Monthly payment
Est. payment
Payment breakdown
Explore the cost of this home by adjusting the details. Changes won't be saved.Climate risks
Neighborhood: 77338
Nearby schools
Schools provided by the listing agent
- Elementary: Lakeland Elementary School (Humble)
- Middle: Ross Sterling Middle School
- High: Humble High School
Source: HAR. This data may not be complete. We recommend contacting the local school district to confirm school assignments for this home.
Similar homes
- $464,9505 bd3 ba3.6k sqft18031 Hampton Hills Dr, Humble, TX 77338For Sale
 MLS ID #6478070, Stevette Walton, StepStone Realty LLC. HAR
 - $429,6004 bd3 ba3k sqft4111 Blue Forest Dr, Humble, TX 77346For Sale
 MLS ID #31022552, Fabian Toledo, PAK Home Realty. HAR
 - $420,0004 bd4 ba3.4k sqft18035 Dorman Draw Ln, Houston, TX 77044For Sale
 MLS ID #41174555, Sulma Segovia, Corcoran Prestige Realty. HAR
 - $390,0005 bd3 ba2.6k sqft15718 Highlands Cove Dr, Humble, TX 77346For Sale
 MLS ID #83670861, Honor Hilton, GregTXRealty - The Woodlands. HAR
