Skip main navigation
Off market
  • $404,700

    10726 Lone Tree Pl, Fort Wayne, IN 46818

    4beds
    3,391sqft
    SingleFamily
    Built in 1998
    9,583 Square Feet Lot
    $404,700 Zestimate®
    $119/sqft
    $2,909 Estimated rent

    Home value

    $404,700

    $384,000 - $425,000

    $2,909/mo

    Zestimate® history
    Loading
    Loading...

    Owner options

    List your home for rent

    $2,909/mo

    Rent Zestimate®

    Find your next renter with Zillow Rental Manager. Plus, with online applications, you can quickly screen prospective tenants – for free.

    Learn more

    $2,909/mo

    Rent Zestimate®

    Refinance and save

    $2,520/mo

    Est. payment

    Refinancing to a lower rate could help reduce your monthly payments and save thousands over the life of the loan.

    See today's rates

    $2,520/mo

    Est. payment

    Explore your selling options

    Work with a Zillow partner agent

    Leverage their expertise and Zillow's premium Showcase listings to get your home seen by more buyers.

    Get started

    List with your own agent

    Get your home in front of millions of buyers by listing it on Zillow.

    Learn how to do it

    Sell it yourself

    Take full control of how buyers see your home on Zillow by listing For Sale by Owner (FSBO).

    List your home

    What's special

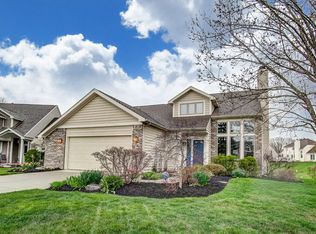
    Spacious cul-de-sac home on possibly the best pond lot in Seven Oaks. Offering nearly 3,400 sqft of finished living space: 4 bedrooms, 2 full baths, 2 half baths, a full finished basement, 26x15 3-season room with attached deck, and so much more. Kitchen appliances and washer and dryer stay, not warrantied. Custom features throughout the home with vaulted ceilings, two pantries, extensive crown molding, 3 car garage, ample lot with amazing views of the pond. The first floor owners retreat with vaulted ceilings offers a recently renovated bath with walk in shower. Updated kitchen with two pantries, laundry room, big dining room, and a den with doors, perfect for working from home and Zoom calls. Upstairs is a spacious loft overlooking the great room below, 3 bedrooms, and a full bath with two sinks for hectic mornings. The basement is an entertainers paradise with granite bar top, 1/2 bath, large spaces to use as you please: theatre room, pool table room, family room, home gym (one room has a mirrored wall to perfect your form), and lots of storage. Sectional, elliptical, armoire, and bookcase stay! Don't forget the 3 car garage with slop sink, fenced dog area, basketball hoop, trampoline (staying), and great patio at the ponds edge. With lots of new paint and carpet, this home is ready to move in and enjoy! UPDATES: 2020 owners suite bathroom, 2020 water heater, 2019 windows replaced up and front of house, 2019 furnace and AC, and 2018 roof.

    This property is not currently displayed as for sale or rent on Zillow. This may be different from what's on other websites or public sources.
    Facts & features

    Interior

    Bedrooms & bathrooms
    • Bedrooms: 4
    • Bathrooms: 4
    • Full bathrooms: 2
    • 1/2 bathrooms: 2
    • Main level bathrooms: 2
    Heating
    • Forced air, Gas
    Cooling
    • Central
    Appliances
    • Included: Dishwasher, Dryer, Garbage disposal, Microwave, Range / Oven, Refrigerator, Washer
    • Laundry: Main, Main Level, Dryer Hook Up Gas/Elec
    Features
    • Ceiling Fan(s), Pantry, Double Vanity, Walk-In Closet(s), Vaulted Ceiling(s), High Ceilings, Great Room, Formal Dining Room, Entrance Foyer, Open Floorplan, Tub/Shower Combination, 1st Bdrm En Suite, Main Level Bedroom Suite, Stand Up Shower, Split Br Floor Plan, Utility Sink
    • Flooring: Tile, Carpet, Laminate, Slate
    • Basement: Unfinished
    • Has fireplace: Yes
    • Fireplace features: Electric
    Interior area
    • Total interior livable area: 3,391 sqft
    • Finished area below ground: 1100

    Property

    Parking
    • Total spaces: 3
    • Parking features: Garage - Attached
    Features
    • Patio & porch: Deck, Porch, Enclosed, Patio Open
    • Exterior features: Vinyl, Brick
    • Fencing: Wood
    • Waterfront features: Pond, Waterfront
    Lot
    • Size: 9,583 Square Feet
    • Features: Cul-de-Sac, Sloped, Landscaped, City/Town/Suburb, Near Walking Trail
    Details
    • Parcel number: 020231330042000091

    Construction

    Type & style
    • Home type: SingleFamily
    • Architectural style: Contemporary
    Materials
    • masonry
    • Roof: Asphalt
    Condition
    • Year built: 1998

    Utilities & green energy

    • Sewer: City
    • Water: City

    Community & HOA

    HOA
    • Has HOA: Yes
    • HOA fee: $12 monthly
    Location
    • Region: Fort Wayne

    Financial & listing details

    • Price per square foot: $119/sqft
    • Tax assessed value: $420,500
    • Annual tax amount: $4,070

    Price history

    DateEventPrice
    12/30/2020Sold$285,000+3.6%$84/sqft
    Source: Agent Provided Report a problem
    12/19/2020Pending sale$275,000$81/sqft
    Source: RE/MAX Crossroads #202047380 Report a problem
    11/30/2020Listed for sale$275,000$81/sqft
    Source: ReMax Crossroads #202047380 Report a problem

    Public tax history

    YearProperty taxesTax assessment
    2025$4,070 +2.3%$420,500 +6.5%
    2024$3,978 +15.4%$394,800 +2.6%
    2023$3,449 +14.6%$384,900 +16%
    2022$3,010 +7.2%$331,900 +15.2%
    2021$2,810 +3.9%$288,200 +7.6%
    2020$2,703 +8.1%$267,900 +3.9%
    2019$2,501 +9.1%$257,900 +6.1%
    2018$2,292 +1.4%$243,100 +6.8%
    2017$2,260 +7.4%$227,700 +1.4%
    2016$2,105 +6.1%$224,500 +13.2%
    2014$1,984 +4.3%$198,400 +4.3%
    2013$1,902 -0.7%$190,200 -0.7%
    2011$1,915 $191,500 +6.9%
    2010-- $179,200 -4.6%
    2007-- $187,800 +14.5%
    2005-- $164,000
    2004-- $164,000 +73%
    2001-- $94,800
    Find assessor info on the county website

    Neighborhood: 46818

    Nearby schools

    GreatSchools rating
    Schools provided by the listing agent
    • Elementary: Hickory Center
    • Middle: Carroll
    • High: Carroll
    • District: Northwest Allen County

    Source: The MLS. This data may not be complete. We recommend contacting the local school district to confirm school assignments for this home.

    Sell for more on Zillow
    Get a Zillow Showcase℠ listing at no additional cost and you could sell for .
    $404,700
    2% more
    +$8,094
    With Zillow Showcase(estimated)
    $412,794
    Sell for more on Zillow
    Get a Zillow Showcase℠ listing at no additional cost and you could sell for .
    $404,700
    2% more
    +$8,094
    With Zillow Showcase(estimated)
    $412,794