Skip main navigation
Off market
Street View
  • $738,800

    10726 Marcott St, Parker, CO 80134

    3beds
    3,824sqft
    Detached Single Family
    Built in 1995
    9,583 Square Feet Lot
    $738,800 Zestimate®
    $193/sqft
    $3,074 Estimated rent

    Home value

    $738,800

    $702,000 - $776,000

    $3,074/mo

    Zestimate® history
    Loading
    Loading...

    Owner options

    List your home for rent

    $3,074/mo

    Rent Zestimate®

    Find your next renter with Zillow Rental Manager. Plus, with online applications, you can quickly screen prospective tenants – for free.

    Learn more

    $3,074/mo

    Rent Zestimate®

    Refinance and save

    $4,403/mo

    Est. payment

    Refinancing to a lower rate could help reduce your monthly payments and save thousands over the life of the loan.

    See today's rates

    $4,403/mo

    Est. payment

    Explore your selling options

    Work with a Zillow partner agent

    Leverage their expertise and Zillow's premium Showcase listings to get your home seen by more buyers.

    Get started

    List with your own agent

    Get your home in front of millions of buyers by listing it on Zillow.

    Learn how to do it

    Sell it yourself

    Take full control of how buyers see your home on Zillow by listing For Sale by Owner (FSBO).

    List your home

    What's special

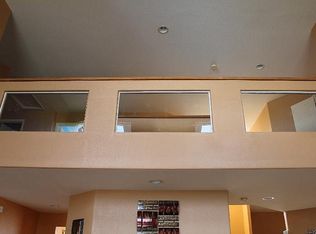
    From the minute you walk in you will fall in love with the grand open entry, the soaring ceilings, the natural light & the attention to detail. You will love entertaining family/friends in your amazing backyard! Because of all the updates will feel like you are buying a new home (without all the costs/hassles)! New in the last 3-5 years: Roof & gutters, exterior paint, windows, pro landscaping, exterior lighting, Pella storm doors, Trex deck, insulated garage doors, furnace & a/c, 100% maple wood floors, staircase & iron spindles, softest cornsilk carpet, light fixtures, oil rubbed bronze hardware & plumbing fixtures, ceiling fans, custom cabinets/shelves & custom stained glass door at study. This IS the definition of Move-In Ready! Incredibly loved, maintained & updated by the owners (only 2 ever)! Both the oversized 3 car garage & spacious open garden level basement give you plenty of space to store/expand! Great location-Wonderful pool/tennis community! What are you waiting for!?!

    This property is off market, which means it's not currently listed for sale or rent on Zillow. This may be different from what's available on other websites or public sources.

    Facts & features

    Interior

    Bedrooms & bathrooms
    • Bedrooms: 3
    • Bathrooms: 3
    • Full bathrooms: 2
    • 1/2 bathrooms: 1
    Heating
    • Forced air, Gas
    Cooling
    • Central
    Appliances
    • Included: Dryer, Washer
    Features
    • Window Coverings, Cable TV, Kitchen Island, Pantry, Security System, Walk-In Closet(s), Double Pane Windows, Breakfast Nook, Master Bath, Built-in Features, Hot Tub/Spa, Utility Sink, Master Suite, Eating Space / Kitchen, Vaulted, Updated, Five Piece Bath, Foyer/Entry
    • Flooring: Carpet, Hardwood
    • Basement: Finished
    • Has fireplace: Yes
    • Fireplace features: Gas/Gas Logs
    Interior area
    • Total interior livable area: 3,824 sqft

    Property

    Parking
    • Total spaces: 3
    • Parking features: Garage - Attached
    Features
    • Exterior features: Wood, Brick
    Lot
    • Size: 9,583 Square Feet
    Details
    • Parcel number: 223321233002
    • Zoning: RES

    Construction

    Type & style
    • Home type: SingleFamily
    • Architectural style: Traditional
    • Property subtype: Detached Single Family
    Materials
    • Frame
    • Roof: Composition
    Condition
    • Year built: 1995

    Utilities & green energy

    • Sewer: Public Sewer
    • Water: Public

    Community & HOA

    HOA
    • Has HOA: Yes
    • Amenities included: Tennis Court(s), Community Pool, Common Area Grounds Maintenance, Trash Removal
    • Services included: Tennis Courts, Trash Removal, Community Pool, Common Area Grounds Maintenance
    • HOA fee: $97 monthly
    Location
    • Region: Parker

    Financial & listing details

    • Price per square foot: $193/sqft
    • Tax assessed value: $771,805
    • Annual tax amount: $4,185

    Price history

    DateEventPrice
    3/15/2022Sold$735,000+11.9%$192/sqft
    Source: Public Record Report a problem
    12/10/2021Sold$656,600+22.7%$172/sqft
    Source: Public Record Report a problem
    6/8/2019Listing removed$535,000$140/sqft
    Source: RE/MAX Professionals #6658450 Report a problem
    5/6/2019Price change$535,000-2.7%$140/sqft
    Source: RE/MAX Professionals #6658450 Report a problem
    4/16/2019Price change$550,000-2.7%$144/sqft
    Source: RE/MAX Professionals #6658450 Report a problem
    1/23/2019Price change$565,000-1.7%$148/sqft
    Source: RE/MAX Professionals #6658450 Report a problem
    1/3/2019Listed for sale$575,000+96.6%$150/sqft
    Source: RE/MAX PROFESSIONALS #6658450 Report a problem
    3/13/2000Sold$292,500+15.6%$76/sqft
    Source: Public Record Report a problem
    7/17/1997Sold$253,100$66/sqft
    Source: Public Record Report a problem

    Public tax history

    YearProperty taxesTax assessment
    2025$4,185 -1.2%$48,240 -6.5%
    2024$4,235 +34.9%$51,590 -2.9%
    2023$3,139 -4%$53,150 +46.4%
    2022$3,268 $36,310 -2.8%
    2021-- $37,360 +9.9%
    2020$3,009 +4.1%$33,990
    2019$2,892 $33,990 +7.4%
    2018$2,892 +7.8%$31,640
    2017$2,683 -1%$31,640 +0.9%
    2016$2,709 -1.8%$31,360
    2015$2,759 +7.4%$31,360 +20.5%
    2014$2,569 $26,030
    2013-- $26,030 -6%
    2012-- $27,680
    2011-- $27,680 +5%
    2010-- $26,360 -6%
    2009$1,270 $28,040
    2008-- $28,040 +3.1%
    2007-- $27,210
    2006$2,443 +1.3%$27,210 +1.5%
    2004$2,410 -32.7%$26,820 -2.2%
    2003$3,579 $27,420
    2002-- $27,420 +20.7%
    2001$2,043 -5%$22,720 -2.4%
    2000$2,150 $23,268
    Find assessor info on the county website

    Neighborhood: Clarke Farms

    Nearby schools

    GreatSchools rating
    Schools provided by the listing agent
    • Elementary: Cherokee Trail
    • Middle: Sierra
    • High: Chaparral
    • District: Douglas RE-1

    Source: The MLS. This data may not be complete. We recommend contacting the local school district to confirm school assignments for this home.

    Get a cash offer in 3 minutes
    Find out how much your home could sell for in as little as 3 minutes with a no-obligation cash offer.
    Estimated market value
    $738,800
    Get a cash offer in 3 minutes
    Find out how much your home could sell for in as little as 3 minutes with a no-obligation cash offer.
    Estimated market value
    $738,800