Skip main navigation
Pending
  • $5,300,000

    10726 Marsha Ln, Houston, TX 77024

    6beds
    8,030sqft
    : 
    Loading
    Get pre-qualified
    Single Family Residence
    Built in 2026
    0.55 Acres Lot
    $5,237,100 Zestimate®
    $660/sqft
    $-- HOA

    What's special

    New pool and spaElevator capabilityOutdoor kitchenAll new pex plumbingFrench drainsNew drivewayBlack aluminum windows
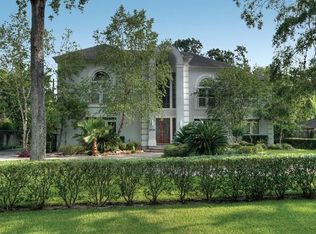
    Stately new construction home in Hunters Creek offering 6 bedrooms and exceptional craftsmanship throughout. The home features a slurried brick exterior with custom gas lanterns, black aluminum windows, sliders, and a pivot door. The backyard is designed for entertaining with a new pool and spa, outdoor kitchen, turf and paver design, fresh landscaping, French drains, sprinkler system, and new driveway. Interior highlights include all new PEX plumbing, sewer lines, electrical, LED lighting, three Trane HVAC systems, spray foam insulation, and wide-plank French oak flooring throughout with no carpet. The chef’s kitchen is equipped with Thermador appliances, custom cabinetry, and honed marble countertops with matching marble surfaces and tile throughout. Additional features include elevator capability, EV charger readiness, whole-home audio wiring, dual laundry areas, tankless water heater, and a 26kW Generac generator. All work permitted and inspected by the City of Hunters Creek.
    35 days
    |
    129
    |
    9
    |

    Likely to sell faster than

    Zillow last checked:

    Listing updated:

    Listed by:

    Casey Charles TREC #0654519 832-439-6734,

    Del Monte Realty,

    Katie Wells TREC #0565738 832-250-2008,

    Del Monte Realty

    Source: HAR,MLS#: 27915574MLS Logo

      Facts & features

      Interior

      Bedrooms & bathrooms
      • Bedrooms: 6
      • Bathrooms: 7
      • Full bathrooms: 6
      • 1/2 bathrooms: 1
      Heating
      • Natural Gas, Zoned
      Cooling
      • Electric, Zoned
      Interior area
      • Total structure area: 8,030
      • Total interior livable area: 8,030 sqft

      Property

      Parking
      • Total spaces: 3
      • Parking features: Attached
      • Attached garage spaces: 3
      Features
      • Stories: 2
      • Has private pool: Yes
      • Pool features: In Ground
      Lot
      • Size: 0.55 Acres
      • Features: Subdivided, 1/2 Up to 1 Acre
      Details
      • Parcel number: 0780310020018

      Construction

      Type & style
      • Home type: SingleFamily
      • Architectural style: Contemporary
      • Property subtype: Single Family Residence
      Materials
      • Stucco
      • Foundation: Slab
      • Roof: Composition
      Condition
      • New construction: Yes
      • Year built: 2026
      Details
      • Builder name: Shorter Investment Group

      Utilities & green energy

      • Sewer: Public Sewer
      • Water: Water District

      Community & HOA

      Community
      • Subdivision: Memorial Estates
      Location
      • Region: Houston

      Financial & listing details

      • Price per square foot: $660/sqft
      • Tax assessed value: $1,635,938
      • Annual tax amount: $10,289
      • Date on market: 6/10/2026

        Estimated market value

        $5,237,100

        $4.98M - $5.50M

        $5,231/mo

        Price history

        DateEventPrice
        6/17/2026Pending sale$5,300,000$660/sqft
        Source: HAR #27915574 Report a problem
        6/10/2026Listed for sale$5,300,000+457.9%$660/sqft
        Source: HAR #27915574 Report a problem
        1/2/2020Listing removed$3,500
        Source: Martha Turner Sotheby's #93956640 Report a problem
        10/18/2019Listed for rent$3,500-17.6%
        Source: Martha Turner Sotheby's #93956640 Report a problem
        8/1/2015Listing removed$4,250$1/sqft
        Source: Martha Turner Sotheby''s International Realty #38795274 Report a problem
        7/16/2015Price change$4,250-15%$1/sqft
        Source: Martha Turner Sotheby''s International Realty #38795274 Report a problem
        6/5/2015Listed for rent$5,000$1/sqft
        Source: Martha Turner Sotheby''s International Realty #38795274 Report a problem
        3/31/2012Listing removed$950,000$118/sqft
        Source: Martha Turner Properties #92445858 Report a problem
        2/17/2012Listed for sale$950,000$118/sqft
        Source: Martha Turner Properties #92445858 Report a problem

        Public tax history

        YearProperty taxesTax assessment
        2025$10,289 +40.7%$1,635,938 +8.9%
        2024$7,312 $1,501,600 +2.6%
        2023-- $1,463,973 +5.6%
        2022$7,423 $1,386,287 +7.7%
        2021-- $1,286,898 0%
        2020$7,776 +9%$1,286,941 +11.3%
        2019$7,132 -73%$1,156,554 +1.7%
        2018$26,446 $1,137,600 -3.6%
        2017$26,446 0%$1,180,000
        2016$26,453 +19.8%$1,180,000 -0.9%
        2015$22,084 $1,190,485 +21.2%
        2014$22,084 $981,899 +37.9%
        2013-- $712,000
        2012-- $712,000 -0.7%
        2011-- $717,345 -0.1%
        2010-- $717,867
        2009-- $717,867 +12.6%
        2007-- $637,278 +18.2%
        2006-- $539,353 +3.2%
        2005-- $522,500 +10%
        2004-- $475,000 -1.3%
        2003-- $481,500
        2002-- $481,500 +5.4%
        2001-- $456,900 +10%
        2000-- $415,400
        Find assessor info on the county website

        Monthly payment

        Est. payment

        Payment breakdown

        Explore the cost of this home by adjusting the details. Changes won't be saved.
        All calculations are estimates and provided by Zillow, Inc. for informational purposes only. Actual amounts may vary.
        HOA fees may include property taxes on listings classified as Co-Ops. Contact the listing agent and/or owner for fee details.
        Mortgage interest rates are dependent on a number of factors, including credit score, down payment, and repayment length. Interest rate data provided by Zillow Group Marketplace, Inc. as of 1/1/1970 from various mortgage lenders with which we have lead or other similar arrangements; the Estimated Payment is an average of those rates.
        See how much you could borrow to make a competitive offer.

        Climate risks

        Neighborhood: Hunters Creek Village

        Getting around

        42 / 100
        Car-Dependent
        27 / 100
        Some Transit
        35 / 100
        Somewhat Bikeable

        Nearby schools

        GreatSchools rating
        Schools provided by the listing agent
        • Elementary: Hunters Creek Elementary School
        • Middle: Spring Branch Middle School (Spring Branch)
        • High: Memorial High School (Spring Branch)

        Source: HAR. This data may not be complete. We recommend contacting the local school district to confirm school assignments for this home.

        A local agent can set up tours, give advice and negotiate with sellers.

        A local lender can help you make sure your offer is ready when you are.

        Browse local experts

        Similar homes