Welcome to your new address! 10726 N Bodell is a spectacular home that shines above all others in every possible aspect! This north facing home, located in the popular Dunlap Subdivision of Chapel Park, and the award-winning elementary school district of Hickory Grove Elementary, is without a doubt one of the nicest homes currently on the market in all of Dunlap! Situated on nearly half an acre, this large corner lot with a side entry oversized 3 1/2 car garage features numerous updates both inside and out. From the new irrigation and roof in 2021, with 35 year shingles as well as over-sized gutters, to the new furnace and air conditioner in 2017. Water heater new in 2019. Professionally refinished wood floors in addition to the new wood floors added! All new paint, light fixtures, door knobs/hinges, baseboards, exterior lighting, Andersen sliding door-the list goes on and on! You’ll love the over-sized 3.5 car garage with extra storage! The large side yard is like your own football field, and the rear yard is landscaped like something out of a fairy tale, with complete privacy!
Sold for $420,710
$420,710
10726 N Bodell Dr, Peoria, IL 61615
4beds
3,345sqft
Single Family Residence, Residential
Built in 1999
0.39 Acres Lot
$460,100 Zestimate®
$126/sqft
$3,407 Estimated rent
Home value
$460,100
$437,000 - $483,000
$3,407/mo
Zestimate® history
Owner options
List your home for rent
$3,407/mo
Rent Zestimate®
Find your next renter with Zillow Rental Manager. Plus, with online applications, you can quickly screen prospective tenants – for free.
$3,407/mo
Rent Zestimate®
Refinance and save
$3,253/mo
Est. payment
Refinancing to a lower rate could help reduce your monthly payments and save thousands over the life of the loan.
$3,253/mo
Est. payment
Explore your selling options
Work with a Zillow partner agent
Leverage their expertise and Zillow's premium Showcase listings to get your home seen by more buyers.
Get startedList with your own agent
Get your home in front of millions of buyers by listing it on Zillow.
Learn how to do itSell it yourself
Take full control of how buyers see your home on Zillow by listing For Sale by Owner (FSBO).
List your homeWhat's special
Football fieldNew irrigationLarge corner lotExtra storageHickory grove elementaryAndersen sliding doorSpectacular home
Zillow last checked:
Listing updated:
Listed by:
Mark R Monge Pref:309-253-6098,
Jim Maloof Realty, Inc.
Bought with:
Mark R Monge, 475100001
Jim Maloof Realty, Inc.
Source: RMLS Alliance as distributed by MLS GRID,MLS#: PA1250327 Originating MLS: Peoria Area Association of Realtors
Originating MLS: Peoria Area Association of Realtors
Facts & features
Interior
Bedrooms & bathrooms
- Bedrooms: 4
- Bathrooms: 4
- Full bathrooms: 2
- 1/2 bathrooms: 2
Bedroom 1
- Level: Upper
- Dimensions: 17ft 0in x 15ft 0in
Bedroom 2
- Level: Upper
- Dimensions: 22ft 0in x 21ft 0in
Bedroom 3
- Level: Upper
- Dimensions: 14ft 0in x 12ft 0in
Bedroom 4
- Level: Upper
- Dimensions: 12ft 0in x 11ft 0in
Other
- Level: Main
- Dimensions: 13ft 0in x 12ft 0in
Other
- Area: 800
Additional room
- Description: Exercise Rm
- Level: Basement
- Dimensions: 14ft 0in x 10ft 0in
Family room
- Level: Main
- Dimensions: 17ft 0in x 15ft 0in
Kitchen
- Level: Main
- Dimensions: 24ft 0in x 12ft 0in
Laundry
- Level: Main
- Dimensions: 11ft 0in x 5ft 0in
Living room
- Level: Main
- Dimensions: 13ft 0in x 12ft 0in
Main level
- Area: 1112
Recreation room
- Level: Basement
- Dimensions: 37ft 0in x 19ft 0in
Upper level
- Area: 1433
Heating
- Forced Air
Cooling
- Central Air
Appliances
- Included: Dishwasher, Disposal, Range Hood, Microwave, Range, Refrigerator, Gas Water Heater
Features
- Ceiling Fan(s), Vaulted Ceiling(s)
- Basement: Finished,Full
- Number of fireplaces: 1
- Fireplace features: Family Room, Gas Starter, Wood Burning
Interior area
- Total structure area: 2,545
- Total interior livable area: 3,345 sqft
Property
Parking
- Total spaces: 3
- Parking features: Attached, Oversized, Garage Faces Side
- Attached garage spaces: 3
- Details: Number Of Garage Remotes: 1
Features
- Levels: Two
- Patio & porch: Patio, Porch
- Spa features: Bath
Lot
- Size: 0.39 Acres
- Dimensions: 105 x 15 x 76 x 10 x 183 x 151
- Features: Corner Lot, Level
Details
- Parcel number: 0930428009
Construction
Type & style
- Home type: SingleFamily
- Property subtype: Single Family Residence, Residential
Materials
- Frame, Brick, Vinyl Siding
- Roof: Shingle
Condition
- New construction: No
- Year built: 1999
Utilities & green energy
- Sewer: Public Sewer
- Water: Public
- Utilities for property: Cable Available
Community & HOA
Community
- Subdivision: Chapel Park
HOA
- Has HOA: Yes
- HOA fee: $75 annually
Location
- Region: Peoria
Financial & listing details
- Price per square foot: $126/sqft
- Tax assessed value: $290,490
- Annual tax amount: $7,680
- Date on market: 5/17/2024
- Cumulative days on market: 1 day
- Road surface type: Paved
Price history
| Date | Event | Price |
|---|---|---|
| 7/12/2024 | Sold | $420,710+5.2%$126/sqft |
Source:  RMLS Alliance as distributed by MLS GRID #PA1250327 Report a problem RMLS Alliance as distributed by MLS GRID #PA1250327 Report a problem | ||
| 5/21/2024 | Pending sale | $399,900$120/sqft |
Source: RMLS Alliance as distributed by MLS GRID #PA1250327 Report a problem | ||
| 5/20/2024 | Listed for sale | $399,900+38.9%$120/sqft |
Source: RMLS Alliance as distributed by MLS GRID #PA1250327 Report a problem | ||
| 5/28/2020 | Sold | $288,000-4%$86/sqft |
Source: RMLS Alliance as distributed by MLS GRID #PA1213524 Report a problem | ||
| 4/21/2020 | Pending sale | $299,900$90/sqft |
Source: RE/MAX Traders Unlimited #PA1213524 Report a problem | ||
| 4/4/2020 | Price change | $299,900-3.2%$90/sqft |
Source: RE/MAX Traders Unlimited #PA1213524 Report a problem | ||
| 3/14/2020 | Listed for sale | $309,900$93/sqft |
Source: RE/MAX Traders Unlimited #PA1213524 Report a problem | ||
Public tax history
| Year | Property taxes | Tax assessment |
|---|---|---|
| 2024 | $8,073 +4.5% | $96,830 +5% |
| 2023 | $7,724 +4.5% | $92,220 +5.4% |
| 2022 | $7,392 +3.8% | $87,510 +5% |
| 2021 | $7,122 -4.9% | $83,340 +1% |
| 2020 | $7,489 +0.2% | $82,520 -3% |
| 2019 | $7,471 -2% | $85,070 -4.6% |
| 2018 | $7,622 -3.3% | $89,130 -3% |
| 2017 | $7,879 -12.9% | $91,880 -12.1% |
| 2016 | $9,045 +3% | $104,490 +3% |
| 2015 | $8,781 +5.1% | $101,450 +1.2% |
| 2014 | $8,355 +1.4% | $100,230 +1% |
| 2013 | $8,243 +2.8% | $99,230 -2.2% |
| 2011 | $8,015 | $101,450 -1.8% |
| 2010 | -- | $103,340 -1.5% |
| 2009 | $8,160 +3.2% | $104,960 +2.3% |
| 2008 | $7,905 +6.7% | $102,600 +5.4% |
| 2007 | $7,407 +3.8% | $97,320 +3.5% |
| 2006 | $7,136 +4.1% | $93,990 +3.1% |
| 2005 | $6,855 | $91,170 |
Find assessor info on the county website
Neighborhood: 61615
Nearby homes
- $471,3004 bd3 ba2.9k sqft10729 N Bodell Dr, Peoria, IL 61615Off Market

- $420,9004 bd4 ba2.9k sqft10717 N Bodell Dr, Peoria, IL 61615Off Market
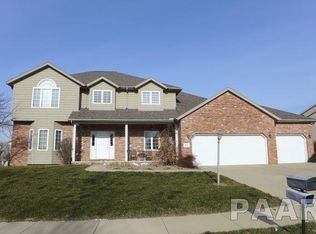
- $420,0005 bd4 ba4.1k sqft10703 N Dana Dr, Peoria, IL 61615Sold
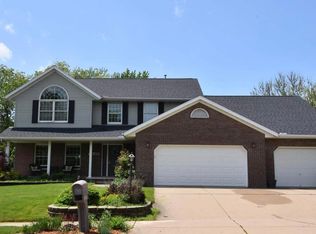
- $461,9004 bd4 ba2.5k sqft10738 N Bodell Dr, Peoria, IL 61615Off Market
- $475,0006 bd4 ba4k sqft10737 N Bodell Dr, Peoria, IL 61615Off Market
- $365,0004 bd2 ba2.3k sqft10709 N Dana Dr, Peoria, IL 61615Off Market
- $408,4005 bd5 ba3k sqft10600 N Strawn Ct, Peoria, IL 61615Off Market
- $400,0004 bd4 ba1.7k sqft10633 N Dana Dr, Peoria, IL 61615Off Market
Nearby schools
GreatSchools rating
- 10/10Hickory Grove Elementary SchoolGrades: PK-5Distance: 0.8 mi
- 9/10Dunlap Middle SchoolGrades: 6-8Distance: 3.8 mi
- 7/10Dunlap High SchoolGrades: 9-12Distance: 3.8 mi
Schools provided by the listing agent
- Elementary: Hickory Grove
- Middle: Dunlap Middle
- High: Dunlap
Source: RMLS Alliance as distributed by MLS GRID. This data may not be complete. We recommend contacting the local school district to confirm school assignments for this home.


Get pre-qualified for a loan
At Zillow Home Loans, we can pre-qualify you in as little as 5 minutes with no impact to your credit score.An equal housing lender. NMLS #10287.
Sell for more on Zillow
Get a Zillow Showcase℠ listing at no additional cost and you could sell for .
$460,100
2% more
+$9,202
With Zillow Showcase(estimated)
$469,302
- Illinois
- Peoria County
- Peoria
- 61615
- 10726 N Bodell Dr
Nearby cities
Nearby neighborhoods
Nearby zip codes
Other Peoria Topics
