Skip main navigation
Sold
  • $727,600

    10726 NW 285th Dr, North Plains, OR 97133

    4beds
    2,791sqft
    Residential, Single Family Residence
    Built in 2016
    6,098 Square Feet Lot
    $727,600 Zestimate®
    $261/sqft
    $3,374 Estimated rent

    Home value

    $727,600

    $691,000 - $764,000

    $3,374/mo

    Zestimate® history
    Loading
    Loading...

    Owner options

    List your home for rent

    $3,374/mo

    Rent Zestimate®

    Find your next renter with Zillow Rental Manager. Plus, with online applications, you can quickly screen prospective tenants – for free.

    Learn more

    $3,374/mo

    Rent Zestimate®

    Refinance and save

    $4,530/mo

    Est. payment

    Refinancing to a lower rate could help reduce your monthly payments and save thousands over the life of the loan.

    See today's rates

    $4,530/mo

    Est. payment

    Explore your selling options

    Work with a Zillow partner agent

    Leverage their expertise and Zillow's premium Showcase listings to get your home seen by more buyers.

    Get started

    List with your own agent

    Get your home in front of millions of buyers by listing it on Zillow.

    Learn how to do it

    Sell it yourself

    Take full control of how buyers see your home on Zillow by listing For Sale by Owner (FSBO).

    List your home

    What's special

    Large islandStylish tile backsplashSpacious great roomSoaking tubCloset spaceLushly landscapedWalk-in shower

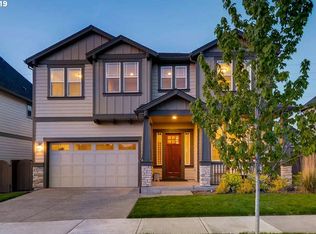
    Welcome to your dream home in North Plains! Thoughtfully designed and beautifully upgraded with almost $50k worth of customizations, you will appreciate the hard to find style and sophistication evident in every detail of this charming newer construction. Located in a quiet tucked away neighborhood adjacent to acres of farmland, one can enjoy the peace and tranquility of country life while being mere minutes from downtown Hillsboro, outdoor recreation, Intel, top rated schools, groceries, and HWY 26. The gracious entry greets you to a life well earned with elegant millwork, gleaming hardwoods, and walls of windows that flood the home with natural light. Preparing food and celebrating life with friends and family is an easy feat with the spacious great room and gourmet kitchen boasting charming wainscotting, top grade appliances, gleaming granite, a large island, ample cabinetry, and stylish tile backsplash. Sip your morning coffee, host a summer BBQ, or enjoy a starry night from the private covered patio in your colorful, lushly landscaped, completely level, and fully fenced backyard oasis. The hard to find floor plan features a main level den, as well as four spacious bedrooms and a flexible nook space all on the upper level. The luxurious primary suite flaunts tranquil views, closet space worthy of envy, and a spa-like bathroom featuring a walk-in shower, a soaking tub, smart storage, and exquisite finishes. Completing the package is the prime location overlooking open farmland rather than homes, the spacious two-car garage, the custom 10x16 shop, the extensive hardscaping, and the multitude of smart seller upgrades. Do not miss your opportunity to experience the epitome of comfort and style in this sought-after home and neighborhood! Open House this Sunday, June 25th, from 12pm-2pm.

    This property is not currently displayed as for sale or rent on Zillow. This may be different from what's on other websites or public sources.

    Zillow last checked:

    Listing updated:

    Listed by:

    Lauren Hasson 503-348-0536,

    Cascade Hasson Sotheby's International Realty

    Bought with:

    Kelsey Gray

    John L. Scott

    Source: RMLS (OR),MLS#: 23148122MLS Logo

    Facts & features

    Interior

    Bedrooms & bathrooms
    • Bedrooms: 4
    • Bathrooms: 3
    • Full bathrooms: 2
    • Partial bathrooms: 1
    • Main level bathrooms: 1
    Rooms
    • Room types: Office, Bedroom 4, Laundry, Bedroom 2, Bedroom 3, Dining Room, Family Room, Kitchen, Living Room, Primary Bedroom
    Primary bedroom
    • Features: Double Closet, Double Sinks, Soaking Tub, Suite, Tile Floor, Walkin Closet, Walkin Shower, Wallto Wall Carpet
    • Level: Upper
    • Area: 288
    • Dimensions: 16 x 18
    Bedroom 2
    • Features: Closet, Wallto Wall Carpet
    • Level: Upper
    • Area: 195
    • Dimensions: 13 x 15
    Bedroom 3
    • Features: Closet, Wallto Wall Carpet
    • Level: Upper
    • Area: 154
    • Dimensions: 11 x 14
    Bedroom 4
    • Features: Closet, Wallto Wall Carpet
    • Level: Upper
    • Area: 143
    • Dimensions: 11 x 13
    Dining room
    • Features: Great Room, Hardwood Floors, Patio, Wainscoting
    • Level: Main
    • Area: 104
    • Dimensions: 13 x 8
    Kitchen
    • Features: Dishwasher, Hardwood Floors, Island, Microwave, Patio, Free Standing Range, Free Standing Refrigerator, Granite, Wainscoting
    • Level: Main
    • Area: 182
    • Width: 14
    Living room
    • Features: Fireplace, Great Room, Hardwood Floors, Patio
    • Level: Main
    • Area: 483
    • Dimensions: 23 x 21
    Office
    • Features: French Doors, Wainscoting
    • Level: Main
    • Area: 120
    • Dimensions: 10 x 12
    Heating
    • Forced Air, Fireplace(s)
    Cooling
    • Central Air
    Appliances
    • Included: Dishwasher, Disposal, Free-Standing Gas Range, Gas Appliances, Microwave, Stainless Steel Appliance(s), Washer/Dryer, Free-Standing Range, Free-Standing Refrigerator, Electric Water Heater
    • Laundry: Laundry Room
    Features
    • Granite, High Speed Internet, Soaking Tub, Wainscoting, Closet, Built-in Features, Great Room, Kitchen Island, Double Closet, Double Vanity, Suite, Walk-In Closet(s), Walkin Shower, Pantry, Tile
    • Flooring: Hardwood, Tile, Wall to Wall Carpet
    • Doors: French Doors
    • Windows: Double Pane Windows
    • Basement: Crawl Space
    • Number of fireplaces: 1
    • Fireplace features: Gas
    Interior area
    • Total structure area: 2,791
    • Total interior livable area: 2,791 sqft

    Property

    Parking
    • Total spaces: 2
    • Parking features: Driveway, On Street, Garage Door Opener, Attached
    • Attached garage spaces: 2
    • Has uncovered spaces: Yes
    Accessibility
    • Accessibility features: Garage On Main, Accessibility
    Features
    • Levels: Two
    • Stories: 2
    • Patio & porch: Covered Patio, Patio
    • Exterior features: Yard
    • Fencing: Fenced
    • Has view: Yes
    • View description: Trees/Woods
    Lot
    • Size: 6,098 Square Feet
    • Features: Level, Sprinkler, SqFt 5000 to 6999
    Details
    • Additional structures: ToolShed
    • Parcel number: R2189260

    Construction

    Type & style
    • Home type: SingleFamily
    • Property subtype: Residential, Single Family Residence
    Materials
    • Brick, Cement Siding
    • Foundation: Concrete Perimeter
    • Roof: Composition
    Condition
    • Resale
    • New construction: No
    • Year built: 2016

    Utilities & green energy

    • Gas: Gas
    • Sewer: Public Sewer
    • Water: Public
    • Utilities for property: Cable Connected

    Community & HOA

    Community
    • Security: None
    • Subdivision: Sunset Ridge
    HOA
    • Has HOA: Yes
    • HOA fee: $115 monthly
    Location
    • Region: North Plains

    Financial & listing details

    • Price per square foot: $261/sqft
    • Tax assessed value: $658,480
    • Annual tax amount: $5,391
    • Date on market: 6/23/2023
    • Cumulative days on market: 35 days
    • Listing terms: Cash,Conventional,FHA,VA Loan
    • Road surface type: Paved

    Price history

    DateEventPrice
    8/11/2023Sold$795,000+1.3%$285/sqft
    Source: RMLS (OR) #23148122 Report a problem
    8/3/2023Pending sale$785,000$281/sqft
    Source: RMLS (OR) #23148122 Report a problem
    6/23/2023Listed for sale$785,000+62.7%$281/sqft
    Source: RMLS (OR) #23148122 Report a problem
    7/29/2016Sold$482,490$173/sqft
    Source: Public Record Report a problem

    Public tax history

    YearProperty taxesTax assessment
    2025$5,784 +1.5%$387,240 +3%
    2024$5,697 +2.9%$375,970 +3%
    2023$5,536 +2.7%$365,020 +3%
    2022$5,392 +2%$354,390
    2021$5,288 +2.2%--
    2020$5,172 +3.7%$334,050 +3%
    2019$4,986 +3.3%$324,330
    2018$4,828 $324,330 +6.1%
    2017$4,828 +425.2%$305,720 +396.2%
    2016$919 $61,610 +228.1%
    2015$919 $18,780
    Find assessor info on the county website

    Neighborhood: 97133

    Nearby schools

    GreatSchools rating
    Schools provided by the listing agent
    • Elementary: Atfalati
    • Middle: Evergreen
    • High: Glencoe

    Source: RMLS (OR). This data may not be complete. We recommend contacting the local school district to confirm school assignments for this home.

    Get a cash offer in 3 minutes
    Find out how much your home could sell for in as little as 3 minutes with a no-obligation cash offer.
    Estimated market value
    $727,600
    Get a cash offer in 3 minutes
    Find out how much your home could sell for in as little as 3 minutes with a no-obligation cash offer.
    Estimated market value
    $727,600