* * * PRICED TO SELL * * * SELLER WILL REPLACE THE ROOF PRIOR TO CLOSING WITH ACCEPTABLE OFFER. New HVAC in 2022! Situated in the established, master-planned community of PANTHER TRACE, live a life of comfort in Florida paradise. NO FLOOD ZONE and LOW HOA at approx. JUST $6 PER MONTH! Offering 3 bedrooms and 2 baths, this OPEN FLOOR PLAN allows for excellent living and entertaining. Located on a lot with mature landscaping and no backyard neighbors, this home checks all the boxes! Tons of natural light and high ceilings bring a light and airy feel. The large kitchen features enough room for a bistro table or eat-in space. The primary bedroom offers a WALK-IN CLOSET and primary en-suite bath while the SPACIOUS secondary bedrooms and bath are situated opposite of the home for a true SPLIT FLOOR PLAN giving ample opportunity for privacy. ENJOY OUTDOOR LIVING AT IT BEST year-round with the ENCLOSED LANAI! Sliding doors open from the kitchen to the covered, exterior living space offering a seamless flow for entertaining. Panther Trace is one of Tampa Bay's most desirable neighborhoods. Meet neighbors easily at one of the many community events hosted by the HOA, or at the beautiful community pool & shaded playgrounds just around the corner. SPORTS COURTS are among the many amenities including basketball, volleyball, tennis and an open field to practice and play! You can even reserve the clubhouse for a private party! Enjoy strolls through the gorgeous neighborhood offering a quieter way of life or venture out to the walking / bike paths leading to grocery stores and restaurants in either direction. Near EXCELLENT SCHOOLS including THE NEW Collins PreK-8 School which will offer minimal transitions between grade levels for elementary / middle schoolers as well as one-of-a-kind sports / recreation fields and facilities and academic programs. Take advantage of one of the many charter, school choice or private education options. A new VA hospital, St. Joseph's hospital, medical clinics, dining and shopping are only minutes away. Commutes are reasonable as there is easy access to major highways and expressways. Live a true Florida lifestyle close to world-renowned GULF BEACHES, parks, nature preserves and springs, world champion sports leagues and magical theme parks! Appropriately priced, this home is ready now!
Sold for $310,000
Zillow last checked:
Listing updated:
Bought with:
Christopher Grasso, 3284390
BHHS FLORIDA PROPERTIES GROUP
Source: Stellar MLS,MLS#: U8239071 Originating MLS: Pinellas Suncoast
Originating MLS: Pinellas Suncoast
Price history
| Date | Event | Price |
|---|---|---|
| 7/9/2024 | Sold | $310,000-2.8%$239/sqft |
Source:  Stellar MLS #U8239071 Report a problem Stellar MLS #U8239071 Report a problem | ||
| 5/31/2024 | Pending sale | $319,000$246/sqft |
Source: Stellar MLS #U8239071 Report a problem | ||
| 4/17/2024 | Listed for sale | $319,000+147.3%$246/sqft |
Source: Stellar MLS #U8239071 Report a problem | ||
| 2/6/2020 | Listing removed | $1,425$1/sqft |
Source: Real Property Management Tampa St. Pete Report a problem | ||
| 1/30/2020 | Listed for rent | $1,425+7.5%$1/sqft |
Source: Zillow Rental Network Premium Report a problem | ||
| 3/3/2017 | Listing removed | $1,325-3.6%$1/sqft |
Source: Su Ferrera Report a problem | ||
| 1/17/2017 | Listed for rent | $1,375+7.8%$1/sqft |
Source: Maura Harp Report a problem | ||
| 1/10/2015 | Listing removed | $1,275$1/sqft |
Source: All County Property Management Report a problem | ||
| 1/2/2015 | Price change | $1,275-1.9%$1/sqft |
Source: All County Property Management Report a problem | ||
| 12/12/2014 | Price change | $1,300-1.9%$1/sqft |
Source: All County Property Management Report a problem | ||
| 12/5/2014 | Listed for rent | $1,325+20.5%$1/sqft |
Source: All County Property Management Report a problem | ||
| 11/19/2014 | Sold | $129,000-2.3%$100/sqft |
Source: Stellar MLS #T2723778 Report a problem | ||
| 10/28/2014 | Listed for sale | $132,000+50%$102/sqft |
Source: Charles Rutenberg Realty Inc #T2723778 Report a problem | ||
| 11/23/2013 | Listing removed | $1,100$1/sqft |
Source: Zillow Rental Network Report a problem | ||
| 11/6/2013 | Listed for rent | $1,100$1/sqft |
Source: Zillow Rental Network Report a problem | ||
| 12/18/2009 | Sold | $88,000-3.3%$68/sqft |
Source: Stellar MLS #T2388546 Report a problem | ||
| 10/4/2009 | Listed for sale | $91,030$70/sqft |
Source: NRT Florida #T2388546 Report a problem | ||
Nearby homes
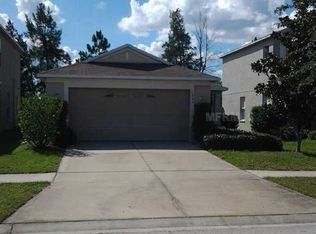
- $294,8003 bd2 ba1.2k sqft10726 Navigation Dr #SOLD, Riverview, FL 33579Off Market
- $300,0003 bd2 ba1.2k sqft10728 Navigation Dr, Riverview, FL 33579Sold
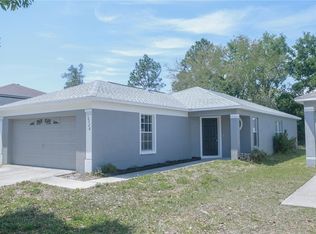
- $294,8004 bd2 ba1.4k sqft10730 Navigation Dr, Riverview, FL 33579Off Market

- $286,5003 bd2 ba1.2k sqft10722 Navigation Dr, Riverview, FL 33579Off Market


Get pre-qualified for a loan
At Zillow Home Loans, we can pre-qualify you in as little as 5 minutes with no impact to your credit score.An equal housing lender. NMLS #10287.
