Skip main navigation
Off market
Street View
  • $446,400

    10726 Old Bridge Ln, Charlotte, NC 28269

    5beds
    2,668sqft
    SingleFamily
    Built in 1995
    10,018 Square Feet Lot
    $446,400 Zestimate®
    $167/sqft
    $2,748 Estimated rent

    Home value

    $446,400

    $424,000 - $469,000

    $2,748/mo

    Zestimate® history
    Loading
    Loading...

    Owner options

    List your home for rent

    $2,748/mo

    Rent Zestimate®

    Find your next renter with Zillow Rental Manager. Plus, with online applications, you can quickly screen prospective tenants – for free.

    Learn more

    $2,748/mo

    Rent Zestimate®

    Refinance and save

    $2,705/mo

    Est. payment

    Refinancing to a lower rate could help reduce your monthly payments and save thousands over the life of the loan.

    See today's rates

    $2,705/mo

    Est. payment

    Explore your selling options

    Work with a Zillow partner agent

    Leverage their expertise and Zillow's premium Showcase listings to get your home seen by more buyers.

    Get started

    List with your own agent

    Get your home in front of millions of buyers by listing it on Zillow.

    Learn how to do it

    Sell it yourself

    Take full control of how buyers see your home on Zillow by listing For Sale by Owner (FSBO).

    List your home

    What's special

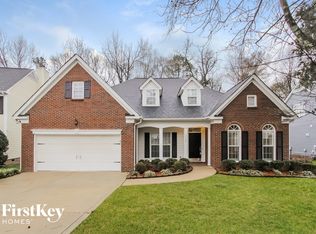
    This is a GREAT house! This 2-story open-concept home has beautiful wood trim throughout the home and a gas fireplace within a gorgeous and unique wood floor-to-ceiling built-in mantel and living room statement piece. It is a must-see! The living room also has a tall wood built-in for storage, decor, or your TV. It is ready to accommodate the cords for your electronics such as Wi-Fi, Smart devices, and television. There are 2 ceiling fans with lights that also adorn the vaulted ceilings of this spacious living room / family room. The vaulted ceilings in the living room allow natural light to fill the home! There is a storage space underneath the stairs closed with a door to blend to the wall. All windows are double-paned, double-hung, tilt-in windows that make cleaning the outside as well as the inside so much easier. All windows have 2" real wood blinds with decorative valance. Both master bathrooms have the crisp, honeycomb cellular shades. They are great for energy-efficiency, easy cleaning, and privacy while allowing some natural light in. The large kitchen is ready to fill any size family and have any novice cook or chef enjoy cooking, baking, and making memories. It has lots of counter space with slab granite kitchen counters, tall wood cabinets, a large island with additional wood cabinets below and large slab granite counter. You will not find yourself needing any more storage than this kitchen offers you. It also has all Whirpool stainless steel appliances (the refrigerator is a Whirpool Gold with ice-maker, fresh filtered water and ice from outside the french doors, humidity-controlled double crisper, and two-tier freezer for easy organization). The stove is a flat-top and has an over-the-range microwave with electronic controls. In this large kitchen there is also an eat-in breakfast area and a full walk-in pantry in the kitchen. There are lots of windows for natural light. The entryway of this beautiful home has on the ceiling two gorgeous Tiffany flush-mount lights. There is a closet and a good-sized half-bathroom with a pedestal sink. The master suite, office, and formal dining room are on the main level while the office and formal dining room boast beautiful wood French doors. When you go up the beautiful wood stairs with matching banister, you will find the 4 additional bedrooms upstairs as well as another master bathroom and another half-bathroom (which is located in the 5th bedroom). All bedrooms have large closets and beautiful windows. Both master bathrooms have double sink vanities and a water closet. The downstairs master bathroom has a step-in shower and a jet tub. It also has a walk-in closet with door for privacy. The upstairs master bathroom has a tub/shower in the water closet with door for privacy. Both the 4th and 5th bedrooms have a knee-wall door that has access to the garage loft/attic. They both have keys so that children can not access them. There are 2 attics - a pull-down ladder stair attic access door in the hallway upstairs and an attic hatch (also called a scuttle hole) in the garage. They both offer plentiful storage space for the home. Also in this 2-car garage, there is a Genie garage opener with a there is plentiful wood shelving for helpful storage, the A.O. Smith Promax gas water heater, breaker box, and a full-size walk-in laundry room that is heated and cooled, has high-efficiency front-loading Maytag Maxima Direct Motor Drive washer and Whirlpool Duet Steam dryer (no need for the dry cleaners anymore).

    This property is off market, which means it's not currently listed for sale or rent on Zillow. This may be different from what's available on other websites or public sources.

    Facts & features

    Interior

    Bedrooms & bathrooms
    • Bedrooms: 5
    • Bathrooms: 4
    • Full bathrooms: 2
    • 1/2 bathrooms: 2
    Heating
    • Other, Gas
    Cooling
    • Central
    Appliances
    • Included: Dishwasher, Dryer, Freezer, Garbage disposal, Microwave, Range / Oven, Refrigerator, Washer
    Features
    • Flooring: Tile, Laminate
    • Basement: None
    • Has fireplace: Yes
    Interior area
    • Total interior livable area: 2,668 sqft

    Property

    Parking
    • Total spaces: 4
    • Parking features: Garage - Attached, Off-street
    Features
    • Exterior features: Shingle, Vinyl, Brick
    Lot
    • Size: 10,018 Square Feet
    Details
    • Parcel number: 02950323

    Construction

    Type & style
    • Home type: SingleFamily
    Materials
    • Roof: Shake / Shingle
    Condition
    • Year built: 1995

    Community & HOA

    Location
    • Region: Charlotte

    Financial & listing details

    • Price per square foot: $167/sqft
    • Tax assessed value: $415,700
    • Annual tax amount: $3,362

    Price history

    DateEventPrice
    1/3/2012Sold$172,000-3.9%$64/sqft
    Source: Canopy MLS as distributed by MLS GRID #2053827 Report a problem
    11/30/2011Listed for sale$179,000+48.5%$67/sqft
    Source: Keller Williams Lake Norman #2053827 Report a problem
    4/4/2011Sold$120,530+904.4%$45/sqft
    Source: Public Record Report a problem
    10/8/2010Sold$12,000+10.4%$4/sqft
    Source: Public Record Report a problem
    8/12/2009Sold$10,867-91.3%$4/sqft
    Source: Public Record Report a problem
    10/6/2000Sold$124,500$47/sqft
    Source: Public Record Report a problem

    Public tax history

    YearProperty taxesTax assessment
    2025$3,362 +1.9%$415,700
    2024$3,301 +3.5%$415,700
    2023$3,188 +19.7%$415,700 +58%
    2022$2,664 +0.4%$263,100
    2021$2,653 +0.3%$263,100
    2020$2,646 +0.6%$263,100
    2019$2,630 +2.8%$263,100 +38.9%
    2018$2,558 +2.1%$189,400
    2017$2,505 $189,400
    2016$2,505 $189,400
    2015$2,505 +0.4%$189,400 +0.1%
    2014$2,495 $189,300
    2013-- $189,300
    2012-- $189,300
    2011-- $189,300 -1.6%
    2010-- $192,300 +205.7%
    2009-- $62,900 -65.6%
    2008-- $182,900
    2007-- $182,900
    2006-- $182,900
    2005-- $182,900
    2004-- $182,900
    2003-- $182,900 +4.6%
    2002-- $174,780
    2001-- $174,780
    2000-- $174,780
    Find assessor info on the county website

    Neighborhood: Prosperity Village

    Nearby schools

    GreatSchools rating
    Schools provided by the listing agent
    • Elementary: Croft Community
    • Middle: Alexander

    Source: The MLS. This data may not be complete. We recommend contacting the local school district to confirm school assignments for this home.

    Get a cash offer in 3 minutes
    Find out how much your home could sell for in as little as 3 minutes with a no-obligation cash offer.
    Estimated market value
    $446,400
    Get a cash offer in 3 minutes
    Find out how much your home could sell for in as little as 3 minutes with a no-obligation cash offer.
    Estimated market value
    $446,400