UPDATES ARE COMPLETE! This very gently lived in unit has been refreshed throughout! The kitchen has recently installed quartz countertops and very pretty tile backsplash, new cabinet fronts and hardware, updated lighting and plumbing fixtures. New in 2024 electric range, dishwasher and garbage disposal. The quartz countertop extends to the breakfast area for more seating options and the sliding glass door installed in 2020, adds lots of natural light. Both bathrooms were completely remodeled. Fixtures were replaced, hardware and electrical and plumbing were updated. Quartz counters were added in each bathroom and closets were also remodeled. Wood floors throughout and a neutral palette are the perfect blank canvas for any design scheme. The living and dining space flow seamlessly for effortless entertaining and the gas log fireplace adds a cozy focal point in the living room. Easily accessible 2 car covered carport just outside the patio with a storage shed. Super location close to North Park and 75, fine dining and shops. Community has a pool and tennis courts. SEE THE LIST OF UPDATES AND IMPROVEMENTS on TRANSACTION DESK.
Sold
Price Unknown
10726 Pagewood Dr, Dallas, TX 75248
2beds
1,116sqft
Townhouse
Built in 1972
3,092 Square Feet Lot
$229,800 Zestimate®
$--/sqft
$1,657 Estimated rent
Home value
$229,800
$207,000 - $255,000
$1,657/mo
Zestimate® history
Owner options
List your home for rent
$1,657/mo
Rent Zestimate®
Find your next renter with Zillow Rental Manager. Plus, with online applications, you can quickly screen prospective tenants – for free.
$1,657/mo
Rent Zestimate®
Refinance and save
$361/mo
Est. payment
Refinancing to a lower rate could help reduce your monthly payments and save thousands over the life of the loan.
$361/mo
Est. payment
Explore your selling options
Work with a Zillow partner agent
Leverage their expertise and Zillow's premium Showcase listings to get your home seen by more buyers.
Get startedList with your own agent
Get your home in front of millions of buyers by listing it on Zillow.
Learn how to do itSell it yourself
Take full control of how buyers see your home on Zillow by listing For Sale by Owner (FSBO).
List your homeWhat's special
Zillow last checked:
Listing updated:
Listed by:
Danna Morguloff-Hayden 0311920 972-387-0300,
Ebby Halliday, REALTORS 972-387-0300,
Martha Morguloff 0155100 214-354-5266,
Ebby Halliday, REALTORS
Bought with:
Roxanne DeBerry
Keller Williams Legacy
Candi Williams, 0582000
Keller Williams Legacy
Source: NTREIS,MLS#: 20927263
Facts & features
Interior
Bedrooms & bathrooms
- Bedrooms: 2
- Bathrooms: 2
- Full bathrooms: 2
Primary bedroom
- Features: En Suite Bathroom, Separate Shower, Walk-In Closet(s)
- Level: First
- Dimensions: 16 x 12
Bedroom
- Features: Split Bedrooms, Walk-In Closet(s)
- Level: First
- Dimensions: 12 x 11
Breakfast room nook
- Features: Breakfast Bar
- Level: First
- Dimensions: 9 x 7
Dining room
- Level: First
- Dimensions: 11 x 10
Kitchen
- Features: Breakfast Bar, Built-in Features, Pantry, Stone Counters
- Level: First
- Dimensions: 12 x 9
Living room
- Features: Fireplace
- Level: First
- Dimensions: 16 x 12
Heating
- Central, Natural Gas
Cooling
- Central Air, Ceiling Fan(s), Electric
Appliances
- Included: Dishwasher, Electric Oven, Disposal, Gas Water Heater, Tankless Water Heater
- Laundry: Electric Dryer Hookup, Gas Dryer Hookup, In Kitchen
Features
- High Speed Internet, Pantry, Cable TV, Walk-In Closet(s)
- Flooring: Hardwood, Tile
- Windows: Window Coverings
- Has basement: No
- Number of fireplaces: 1
- Fireplace features: Living Room
Interior area
- Total interior livable area: 1,116 sqft
Property
Parking
- Total spaces: 2
- Parking features: Attached Carport, Covered, Carport, Electric Gate, Gated, No Garage
- Carport spaces: 2
Accessibility
- Accessibility features: Grip-Accessible Features
Features
- Levels: One
- Stories: 1
- Patio & porch: Patio
- Exterior features: Rain Gutters
- Pool features: None, Community
- Fencing: Back Yard,Wood
Lot
- Size: 3,092 Square Feet
- Features: Landscaped, No Backyard Grass, Sprinkler System, Zero Lot Line
Details
- Additional structures: Shed(s)
- Parcel number: 00000706344020000
Construction
Type & style
- Home type: Townhouse
- Architectural style: Traditional
- Property subtype: Townhouse
- Attached to another structure: Yes
Materials
- Brick
- Foundation: Slab
- Roof: Composition
Condition
- Year built: 1972
Utilities & green energy
- Sewer: Public Sewer
- Water: Public
- Utilities for property: Sewer Available, Water Available, Cable Available
Community & HOA
Community
- Features: Pool, Tennis Court(s)
- Security: Smoke Detector(s)
- Subdivision: Crest Meadow Estates
HOA
- Has HOA: Yes
- Amenities included: Maintenance Front Yard
- Services included: All Facilities, Association Management, Maintenance Grounds, Maintenance Structure
- HOA fee: $361 monthly
- HOA name: Pagewood HOA
- HOA phone: 972-243-2175
Location
- Region: Dallas
Financial & listing details
- Annual tax amount: $5,655
- Date on market: 5/8/2025
- Cumulative days on market: 89 days
- Listing terms: Cash,Conventional
- Exclusions: Refrigerator in the Kitchen
Price history
| Date | Event | Price |
|---|---|---|
| 9/4/2025 | Sold | -- |
Source: NTREIS #20927263 Report a problem | ||
| 8/12/2025 | Pending sale | $330,000$296/sqft |
Source: NTREIS #20927263 Report a problem | ||
| 8/8/2025 | Contingent | $330,000$296/sqft |
Source: NTREIS #20927263 Report a problem | ||
| 5/8/2025 | Listed for sale | $330,000$296/sqft |
Source: NTREIS #20927263 Report a problem | ||
Public tax history
Tax history is unavailable.
Neighborhood: 75248
Nearby homes
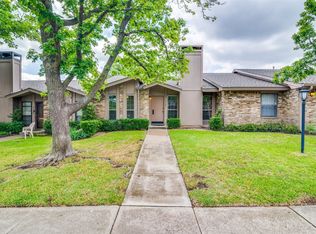
- $333,3002 bd2 ba1.1k sqft10726 Pagewood Dr #45, Dallas, TX 75230Off Market
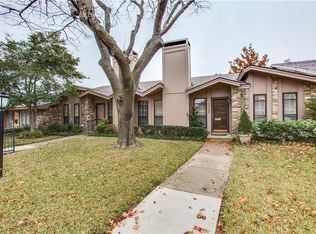
- $256,0002 bd2 ba1.1k sqft10728 Pagewood Dr #46, Dallas, TX 75230Off Market
- $363,4003 bd2 ba1.5k sqft10724 Pagewood Dr #44, Dallas, TX 75230Off Market
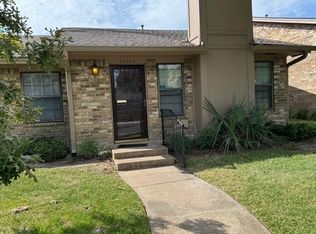
- $291,9003 bd2 ba1.5k sqft10724 Pagewood Dr, Dallas, TX 75230Off Market
- $277,2902 bd2 ba1.1k sqft10730 Pagewood Dr #47, Dallas, TX 75230Off Market
- $224,8002 bd2 ba1.1k sqft10730 Pagewood Dr, Dallas, TX 75230Off Market
- $348,9002 bd2 ba1.5k sqft10722 Pagewood Dr #43, Dallas, TX 75230Off Market
- $291,9002 bd2 ba1.2k sqft10732 Pagewood Dr #48, Dallas, TX 75230Off Market
Nearby schools
GreatSchools rating
- 7/10Arthur Kramer Elementary SchoolGrades: PK-5Distance: 0.7 mi
- 5/10Benjamin Franklin Middle SchoolGrades: 6-8Distance: 0.7 mi
- 4/10Hillcrest High SchoolGrades: 9-12Distance: 0.8 mi
Schools provided by the listing agent
- Elementary: Kramer
- Middle: Benjamin Franklin
- High: Hillcrest
- District: Dallas ISD
Source: NTREIS. This data may not be complete. We recommend contacting the local school district to confirm school assignments for this home.
Get a cash offer in 3 minutes
Find out how much your home could sell for in as little as 3 minutes with a no-obligation cash offer.
Estimated market value
$229,800
Get a cash offer in 3 minutes
Find out how much your home could sell for in as little as 3 minutes with a no-obligation cash offer.
Estimated market value
$229,800
- Texas
- Dallas County
- Dallas
- 75248
- 10726 Pagewood Dr
Nearby cities
Nearby neighborhoods
Nearby zip codes
Other Dallas Topics
