Wonderful extensively updated home located in desirable Walnut Bend on a corner lot. Major improvements include: PEX interior plumbing, new underground sewer lines('23), replaced windows, new brick exterior & driveway('23), water heater('21), updated electrical. Charming curb appeal w/fresh landscaping. A spacious entry welcomes you! Oversized living room w/cozy fireplace; room for multiple sitting areas. Beautiful kitchen w/new cabinets, SS appliances, quartz counters. Light filled open floor plan w/family&dining areas; ideal for everyday living&entertaining. Bonus room makes a perfect study/mudroom! 2 guest beds w/ shared bath. Spacious primary suite. Backyard patio; perfect for dining al fresco. Expansive grass space; lots of room for pets & kids! Neighborhood amenities include tennis&pickleball courts, park,pool & splash pad. Incredible location! Easy access to Beltway8, I10, Energy Corridor. Minutes from tons of popular shopping & dining at Town&Country,CityCentre, Memorial City!
For sale
Price cut: $15K (7/20)
$640,000
10726 Riverview Dr, Houston, TX 77042
3beds
2,385sqft
Single Family Residence
Built in 1963
9,840 Square Feet Lot
$623,500 Zestimate®
$268/sqft
$-- HOA
What's special
Corner lotSpacious entry
- 156 days
- 330
- 33
Zillow last checked:
Listing updated:
Listed by:
Rachel Conkling TREC #0618831 713-894-9070,
Compass RE Texas, LLC - Houston
Source: HAR,MLS#: 42570887
Facts & features
Interior
Bedrooms & bathrooms
- Bedrooms: 3
- Bathrooms: 2
- Full bathrooms: 2
Rooms
- Room types: Family Room, Utility Room
Primary bedroom
- Level: First
- Area: 204
- Dimensions: 17x12
Bedroom
- Level: First
- Area: 121
- Dimensions: 11x11
Bedroom
- Level: First
- Area: 154
- Dimensions: 14x11
Dining room
- Level: First
- Area: 210
- Dimensions: 14x15
Other
- Level: First
- Area: 80
- Dimensions: 10x8
Family room
- Level: First
- Area: 300
- Dimensions: 30x 10
Kitchen
- Level: First
- Area: 182
- Dimensions: 13x14
Living room
- Level: First
- Area: 442
- Dimensions: 17x26
Utility room
- Level: First
- Area: 60
- Dimensions: 6x10
Heating
- Natural Gas
Cooling
- Ceiling Fan(s), Electric
Appliances
- Included: Disposal, Refrigerator, Convection Oven, Oven, Microwave, Gas Range, Dishwasher
- Laundry: Electric Dryer Hookup, Washer Hookup
Features
- Formal Entry/Foyer, All Bedrooms Down, En-Suite Bath, Walk-In Closet(s)
- Windows: Window Coverings
- Number of fireplaces: 1
- Fireplace features: Gas, Gas Log
Interior area
- Total structure area: 2,385
- Total interior livable area: 2,385 sqft
Property
Parking
- Total spaces: 2
- Parking features: Attached, Garage Door Opener, Double-Wide Driveway
- Attached garage spaces: 2
Features
- Stories: 1
- Patio & porch: Patio/Deck
- Exterior features: Back Green Space, Sprinkler System
- Fencing: Back Yard,Full
Lot
- Size: 9,840 Square Feet
- Features: Back Yard, Corner Lot, Subdivided, 0 Up To 1/4 Acre
Details
- Parcel number: 0982920000001
Construction
Type & style
- Home type: SingleFamily
- Architectural style: Ranch,Traditional
- Property subtype: Single Family Residence
Materials
- Brick, Cement Siding
- Foundation: Slab
- Roof: Composition
Condition
- New construction: No
- Year built: 1963
Utilities & green energy
- Sewer: Public Sewer
- Water: Public
Green energy
- Energy efficient items: Exposure/Shade
Community & HOA
Community
- Subdivision: Walnut Bend
HOA
- Has HOA: Yes
- Amenities included: Clubhouse, Fitness Center, Playground, Pool, Splash Pad, Sport Court, Tennis Court(s)
- HOA fee: $500 bi-annually
Location
- Region: Houston
Financial & listing details
- Price per square foot: $268/sqft
- Tax assessed value: $617,101
- Annual tax amount: $13,060
- Date on market: 4/2/2026
- Listing terms: Cash,Conventional
- Ownership: Full Ownership
- Road surface type: Concrete
Estimated market value
$623,500
$592,000 - $655,000
$2,864/mo
Price history
| Date | Event | Price |
|---|---|---|
| 7/20/2026 | Price change | $640,000-2.3%$268/sqft |
Source:  HAR #42570887 Report a problem HAR #42570887 Report a problem | ||
| 6/25/2026 | Price change | $655,000-1.5%$275/sqft |
Source: HAR #42570887 Report a problem | ||
| 4/2/2026 | Listed for sale | $665,000$279/sqft |
Source: HAR #42570887 Report a problem | ||
| 12/14/2025 | Listing removed | $665,000$279/sqft |
Source: HAR #63384715 Report a problem | ||
| 11/18/2025 | Price change | $665,000-1.5%$279/sqft |
Source: HAR #63384715 Report a problem | ||
| 11/5/2025 | Price change | $675,000-2%$283/sqft |
Source: HAR #63384715 Report a problem | ||
| 9/22/2025 | Listed for sale | $689,000+83.8%$289/sqft |
Source: HAR #63384715 Report a problem | ||
| 7/24/2025 | Listing removed | $3,400$1/sqft |
Source: Zillow Rentals Report a problem | ||
| 7/3/2025 | Listed for rent | $3,400+47.8%$1/sqft |
Source: Zillow Rentals Report a problem | ||
| 2/17/2021 | Listing removed | -- |
Source: Owner Report a problem | ||
| 8/17/2020 | Listing removed | $2,300$1/sqft |
Source: Owner Report a problem | ||
| 7/17/2020 | Listed for rent | $2,300$1/sqft |
Source: Owner Report a problem | ||
| 1/4/2020 | Listing removed | $2,300$1/sqft |
Source: Owner Report a problem | ||
| 12/4/2019 | Price change | $2,300-4.2%$1/sqft |
Source: Owner Report a problem | ||
| 10/21/2019 | Listed for rent | $2,400$1/sqft |
Source: Owner Report a problem | ||
| 9/6/2017 | Listing removed | $374,900$157/sqft |
Source: Chuck Poteet Properties, LLC #23646224 Report a problem | ||
| 7/27/2017 | Price change | $374,900-3.3%$157/sqft |
Source: Chuck Poteet Properties, LLC #23646224 Report a problem | ||
| 6/23/2017 | Listed for sale | $387,500-1.9%$162/sqft |
Source: Chuck Poteet Properties, LLC #23646224 Report a problem | ||
| 4/26/2017 | Listing removed | $394,900$166/sqft |
Source: Champions Real Estate Group #2898781 Report a problem | ||
| 2/17/2017 | Price change | $394,900-4.8%$166/sqft |
Source: Champions Real Estate Group #2898781 Report a problem | ||
| 11/2/2016 | Listed for sale | $414,999+51.1%$174/sqft |
Source: Champions Real Estate Group #84511324 Report a problem | ||
| 7/31/2009 | Listing removed | $274,700$115/sqft |
Source: Prudential Real Estate #52720184 Report a problem | ||
| 6/30/2009 | Listed for sale | $274,700$115/sqft |
Source: Prudential Real Estate #52720184 Report a problem | ||
Public tax history
| Year | Property taxes | Tax assessment |
|---|---|---|
| 2025 | $13,115 +0.4% | $617,101 -1.1% |
| 2024 | $13,060 +10.9% | $624,185 +6.8% |
| 2023 | $11,776 -4% | $584,448 +5% |
| 2022 | $12,260 | $556,791 +22.3% |
| 2021 | -- | $455,374 +5.3% |
| 2020 | $10,378 +50.3% | $432,512 +51.7% |
| 2019 | $6,906 +84% | $285,185 -6.6% |
| 2018 | $3,753 | $305,282 -36.5% |
| 2017 | $3,753 +11.7% | $480,421 |
| 2016 | $3,360 -0.5% | $480,421 +15.1% |
| 2015 | $3,378 | $417,519 +3.3% |
| 2014 | $3,378 | $404,169 +37.8% |
| 2013 | -- | $293,231 +10.9% |
| 2012 | -- | $264,372 |
| 2011 | -- | $264,372 |
| 2010 | -- | $264,372 +38.8% |
| 2009 | -- | $190,487 -8.5% |
| 2007 | -- | $208,072 -2.5% |
| 2006 | -- | $213,412 |
| 2005 | -- | $213,412 +7.7% |
| 2004 | -- | $198,200 +0.5% |
| 2003 | -- | $197,300 +10% |
| 2002 | -- | $179,400 +10% |
| 2001 | -- | $163,100 +1.4% |
| 2000 | -- | $160,800 |
Find assessor info on the county website
Monthly payment
Est. payment
Payment breakdown
Explore the cost of this home by adjusting the details. Changes won't be saved.Climate risks
Neighborhood: Briarforest Area
Nearby schools
Schools provided by the listing agent
- Elementary: Walnut Bend Elementary School (Houston)
- Middle: Revere Middle School
- High: Westside High School
Source: HAR. This data may not be complete. We recommend contacting the local school district to confirm school assignments for this home.
Similar homes
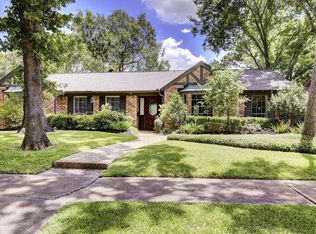
- $599,0004 bd3 ba2.3k sqft10611 Deerwood Rd, Houston, TX 77042For Sale
 MLS ID #24858613, Patricia Brand, Keller Williams Memorial. HAR
 - $698,0004 bd3 ba2.3k sqft10710 Candlewood Dr, Houston, TX 77042For Sale
 MLS ID #88077564, Faheem Ghaffar, REALM Real Estate Professionals - Sugar Land. HAR
 - $599,0004 bd5 ba3k sqft10602 Riverview Dr, Houston, TX 77042For Sale
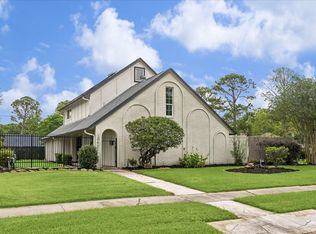 MLS ID #85297820, Susan Annoura, Annoura Realty Group, LLC. HAR
 - $625,0003 bd2 ba2.1k sqft1823 Nocturne Ln, Houston, TX 77043For Sale
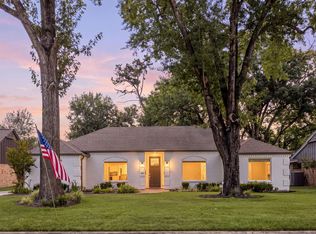 MLS ID #32341181, Jennifer Derr, eXp Realty LLC. HAR
