Skip main navigation
Sold for $1,625,000
  • $1,625,000

    10726 SE Dock Court, Hobe Sound, FL 33455

    3beds
    2,514sqft
    Single Family Residence
    Built in 1988
    8,408 Square Feet Lot
    $1,633,200 Zestimate®
    $646/sqft
    $7,384 Estimated rent

    Home value

    $1,633,200

    $1.45M - $1.83M

    $7,384/mo

    Zestimate® history
    Loading
    Loading...

    Owner options

    List your home for rent

    $7,384/mo

    Rent Zestimate®

    Find your next renter with Zillow Rental Manager. Plus, with online applications, you can quickly screen prospective tenants – for free.

    Learn more

    $7,384/mo

    Rent Zestimate®

    Refinance and save

    $11,229/mo

    Est. payment

    Refinancing to a lower rate could help reduce your monthly payments and save thousands over the life of the loan.

    See today's rates

    $11,229/mo

    Est. payment

    Explore your selling options

    Work with a Zillow partner agent

    Leverage their expertise and Zillow's premium Showcase listings to get your home seen by more buyers.

    Get started

    List with your own agent

    Get your home in front of millions of buyers by listing it on Zillow.

    Learn how to do it

    Sell it yourself

    Take full control of how buyers see your home on Zillow by listing For Sale by Owner (FSBO).

    List your home

    What's special

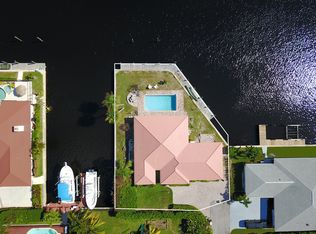
    Welcome to your very own slice of paradise, where the sun is always shining, the water is always calling, and your boat is practically begging for an adventure. This beautifully designed coastal home sits on a massive 190 feet of waterfront along a wide 120-foot canal—hello, wide turns and easy boating! Whether you're cruising the waterways, casting a line off the dock, or just sipping wine at your tiki bar and waving at the passing boats, life here hits different. Plus 6 min from the beach. Your private dock comes with a 24k lb boat lift, newer Trex decking, and a built-in fillet station for those fresh catch kind of days. Inside? Pure charm. Bamboo floors, vaulted ceilings, and natural light for days. The kitchen has been recently updated and is ready for whatever you're cooking up.

    Zillow last checked:

    Listing updated:

    Listed by:

    Shanna L Chartier 920-450-0225,

    Realty ONE Group Innovation

    Bought with:

    Jesenia Feliciano-McGill, 3521478

    Realty ONE Group Innovation

    Source: BeachesMLS,MLS#: R11073288MLS LogoOriginating MLS: BeachesMLS

    Facts & features

    Interior

    Bedrooms & bathrooms
    • Bedrooms: 3
    • Bathrooms: 3
    • Full bathrooms: 2
    • 1/2 bathrooms: 1
    • Main level bathrooms: 3
    • Main level bedrooms: 3
    Primary bedroom
    • Level: Main
    • Area: 224
    • Dimensions: 16 X 14
    Bedroom 2
    • Level: Main
    • Area: 182
    • Dimensions: 14 X 13
    Bedroom 3
    • Level: Main
    • Area: 180
    • Dimensions: 15 X 12
    Den
    • Level: Main
    • Area: 154
    • Dimensions: 14 X 11
    Kitchen
    • Level: Main
    • Area: 273
    • Dimensions: 21 X 13
    Living room
    • Level: Main
    • Area: 336
    • Dimensions: 21 X 16
    Heating
    • Central, Electric
    Cooling
    • Central Air, Electric
    Appliances
    • Included: Cooktop, Dryer, Dishwasher, Electric Water Heater, Disposal, Microwave, Oven, Refrigerator, Water Heater, Washer
    • Laundry: Inside, Laundry Closet
    Features
    • Bathtub, Dual Sinks, Family/Dining Room, Kitchen Island, Living/Dining Room, Main Level Primary, Pantry, Sitting Area in Primary, Soaking Tub, Separate Shower, Walk-In Closet(s)
    • Flooring: Wood
    • Doors: French Doors
    • Windows: Blinds, Drapes, Skylight(s)
    Interior area
    • Total structure area: 3,281
    • Total interior livable area: 2,514 sqft

    Property

    Parking
    • Total spaces: 2
    • Parking features: Attached, Garage, Garage Door Opener
    • Attached garage spaces: 2
    Features
    • Levels: One
    • Stories: 1
    • Entry location: Entry Level Living Area Y
    • Patio & porch: Patio, Screened
    • Exterior features: Outdoor Living Area
    • Has private pool: Yes
    • Pool features: Heated, In Ground, Pool Equipment, Association
    • Has spa: Yes
    • Spa features: Heated, In Ground
    • Has view: Yes
    • View description: Canal, Intercoastal
    • Has water view: Yes
    • Water view: Canal,Intercoastal
    • Waterfront features: Intracoastal Access, No Fixed Bridges, Ocean Access, Seawall
    Lot
    • Size: 8,408 sqft
    • Features: Corner Lot, Cul-De-Sac, Sprinklers Automatic, < 1/4 Acre
    Details
    • Parcel number: 343842015000005205
    • Zoning: Residential
    • Special conditions: Listed As-Is

    Construction

    Type & style
    • Home type: SingleFamily
    • Architectural style: Traditional
    • Property subtype: Single Family Residence
    Materials
    • Block, Concrete
    • Roof: Metal,Other
    Condition
    • Resale
    • New construction: No
    • Year built: 1988

    Utilities & green energy

    • Electric: 3 Phase
    • Sewer: Public Sewer
    • Water: Public
    • Utilities for property: Cable Available, Sewer Available, Water Available

    Community & neighborhood

    Community
    • Community features: Home Owners Association, Boat Facilities
    Location
    • Region: Hobe Sound
    • Subdivision: THE HARBOUR AT HOBE SOUND (AKA YACHT & COUNTRY CLU

    HOA & financial

    HOA
    • Has HOA: Yes
    • HOA fee: $253 monthly
    • Amenities included: Boating, Clubhouse, Pool, Trail(s)
    • Association phone: 561-935-9366

    Other

    Other facts
    • Listing terms: Cash,Conventional,VA Loan

    Price history

    DateEventPrice
    8/29/2025Sold$1,625,000-7.1%$646/sqft
    Source: BeachesMLS #R11073288 Report a problem
    3/24/2025Listed for sale$1,750,000+96.6%$696/sqft
    Source: BeachesMLS #RX-11073288 Report a problem
    4/7/2020Sold$890,000-6.3%$354/sqft
    Source: Martin County REALTORS® of the Treasure Coast (MCRTC) #M20021274 Report a problem
    3/11/2020Pending sale$949,500$378/sqft
    Source: Premier Realty Group Inc #M20021274 Report a problem
    2/18/2020Price change$949,500-2.6%$378/sqft
    Source: Premier Realty Group Inc #M20021274 Report a problem
    12/12/2019Listed for sale$975,000$388/sqft
    Source: Premier Realty Group Inc #M20021274 Report a problem

    Public tax history

    YearProperty taxesTax assessment
    2025$12,943 -0.9%$834,348 +2.9%
    2024$13,067 +1.7%$810,834 +3%
    2023$12,850 +3.4%$787,218 +3%
    2022$12,428 -0.7%$764,290 +3%
    2021$12,519 +26.8%$742,030 +35.4%
    2020$9,875 +58%$547,950 +45.5%
    2019$6,249 $376,574 +1.9%
    2018$6,249 +2.5%$369,552 +2.1%
    2017$6,097 +12.4%$361,951 +2.1%
    2016$5,425 $354,506 -0.2%
    2015$5,425 $355,322 +0.8%
    2014$5,425 $352,502 +1.5%
    2013-- $347,293 +1.7%
    2012-- $341,487 +3%
    2011-- $331,540 +1.5%
    2010-- $326,640 +2.7%
    2009-- $318,050 +0.1%
    2008-- $317,743 +3%
    2007$7,786 -9.9%$308,484 +2.5%
    2006$8,642 $300,960 +3%
    2005-- $292,193 +5%
    2004$4,661 $278,393
    2003$4,661 +2%$278,393 +2.4%
    2002$4,568 +1.1%$271,869 +1.6%
    2001$4,518 +2.7%$267,588 +3%
    2000$4,399 +3.2%$259,794 +2.7%
    1999$4,263 $252,964

    Find assessor info on the county website

    Neighborhood: 33455

    Nearby schools

    GreatSchools rating
    Get a cash offer in 3 minutes
    Find out how much your home could sell for in as little as 3 minutes with a no-obligation cash offer.
    Estimated market value
    $1,633,200
    Get a cash offer in 3 minutes
    Find out how much your home could sell for in as little as 3 minutes with a no-obligation cash offer.
    Estimated market value
    $1,633,200