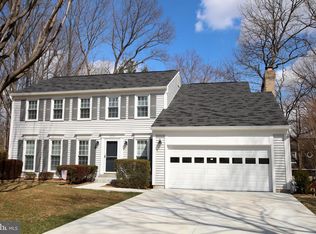
**Open houses cancelled. Homes is under contract**Burke Centre Beauty! This classic colonial has a RARE bonus main level flexible bedroom/playroom/office with ensuite full bath and walk-in closet. Beautiful curb appeal with brick front elevation. This WESTBRIDGE model is sited on a cul-de-sac in popular Burke Centre. Just a few minutes away from the community pool, tennis courts, volleyball courts and tot lot. Handsome hardwood floors greet you at the front door and welcome you to step in to the wide open foyer. You will love the natural light that pours in the windows. The dining room is the perfect spot for your special gatherings. Step into the light and bright huge kitchen with an abundance of timeless white cabinets, stainless steel appliances and granite countertops. Perfect space to prepare your meals or bake your favorite treats. Gaze out the window over the sink in this amazing kitchen and take in the views of the trees. Flow into the charming family room and relax next to the brick hearth, wood-burning fireplace. The hardwood floors are a nice feature. Enjoy outdoor living in the screened porch and gather on the deck for grilling and additional outdoor entertaining space. The primary bedroom on the upper level is spacious and includes a dressing/make-up area, walk-in closet and full bathroom with stylish mirror and light fixture. There are three additional spacious bedrooms on the upper level. The upper level bathroom has dual sinks and a convenient tub/shower. More amazing space awaits you in the finished lower level walk-out basement! Plenty of room for play area and additional office space. Ideal for watching your favorite sporting events or gaming. Don't miss the bonus craft/laundry/flex room that is also in the basement. Just another wonderful amenity that this home offers. Updates to house since seller purchased in 2021: Refinished HW floors ; Foyer HW flooring ; Basement carpet; Whole house interior paint ; HVAC replaced; humidifier installed; Chimney cap; gutters on garage and gutter guards on all gutters; insulation in attic; refreshed upper hall bath; light fixtures updated; SS appliances; kitchen cabinets professionally painted; toilets replaced; Ring system installed. Roof replaced in 2018; windows replaced in 2018; Hot water heater 2020. (all dates are approximate). Burke Centre community has so much to offer! Take a stroll around the neighborhood sidewalks and trails and meet and greet your neighbors. A variety of shopping and restaurants are just around the corner! Close to Fairfax County Parkway/VRE/123/Bus stops. Welcome home, I think you will want to stay! See 3D icon for virtual tour!
Sold for $970,000
Zillow last checked:
Listing updated:
Bought with:
Tamara Barnes, 0225227045
Compass
Source: Bright MLS,MLS#: VAFX2174126
Price history
| Date | Event | Price |
|---|---|---|
| 5/16/2024 | Sold | $970,000+5.5%$324/sqft |
Source:  Bright MLS #VAFX2174126 Report a problem Bright MLS #VAFX2174126 Report a problem | ||
| 4/26/2024 | Pending sale | $919,000$307/sqft |
Source: Bright MLS #VAFX2174126 Report a problem | ||
| 4/25/2024 | Listed for sale | $919,000+17.8%$307/sqft |
Source: Bright MLS #VAFX2174126 Report a problem | ||
| 3/19/2023 | Listing removed | -- |
Source: Bright MLS #VAFX1180808 Report a problem | ||
| 3/19/2021 | Sold | $780,000+4%$260/sqft |
Source: Public Record Report a problem | ||
| 2/18/2021 | Pending sale | $749,999$250/sqft |
Source: Bright MLS #VAFX1180808 Report a problem | ||
| 2/16/2021 | Listed for sale | $749,999+11.1%$250/sqft |
Source: Bright MLS #VAFX1180808 Report a problem | ||
| 10/14/2019 | Listing removed | $675,000$225/sqft |
Source: RE/MAX Gateway, LLC #VAFX994104 Report a problem | ||
| 10/9/2019 | Listing removed | $2,950$1/sqft |
Source: RE/MAX Gateway, LLC #VAFX1078056 Report a problem | ||
| 8/27/2019 | Price change | $2,950-4.8%$1/sqft |
Source: RE/MAX Gateway, LLC #VAFX1078056 Report a problem | ||
| 7/17/2019 | Listed for rent | $3,100$1/sqft |
Source: RE/MAX Gateway #VAFX1078056 Report a problem | ||
| 6/4/2019 | Listed for sale | $675,000+114.3%$225/sqft |
Source: RE/MAX Gateway, LLC #VAFX994104 Report a problem | ||
| 5/11/2000 | Sold | $315,000$105/sqft |
Source: Public Record Report a problem | ||
Get a cash offer in 3 minutes
Find out how much your home could sell for in as little as 3 minutes with a no-obligation cash offer.
Estimated market value
$1,013,300
