Skip main navigation
Off market
  • $405,800

    10726 Summerhill Pl, Fort Wayne, IN 46814

    3beds
    2,048sqft
    SingleFamily
    Built in 2003
    8,712 Square Feet Lot
    $405,800 Zestimate®
    $198/sqft
    $2,222 Estimated rent

    Home value

    $405,800

    $386,000 - $426,000

    $2,222/mo

    Zestimate® history
    Loading
    Loading...

    Owner options

    List your home for rent

    $2,222/mo

    Rent Zestimate®

    Find your next renter with Zillow Rental Manager. Plus, with online applications, you can quickly screen prospective tenants – for free.

    Learn more

    $2,222/mo

    Rent Zestimate®

    Refinance and save

    $2,638/mo

    Est. payment

    Refinancing to a lower rate could help reduce your monthly payments and save thousands over the life of the loan.

    See today's rates

    $2,638/mo

    Est. payment

    Explore your selling options

    Work with a Zillow partner agent

    Leverage their expertise and Zillow's premium Showcase listings to get your home seen by more buyers.

    Get started

    List with your own agent

    Get your home in front of millions of buyers by listing it on Zillow.

    Learn how to do it

    Sell it yourself

    Take full control of how buyers see your home on Zillow by listing For Sale by Owner (FSBO).

    List your home

    What's special

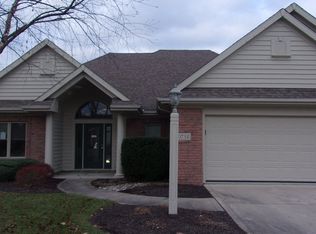
    Under the covered entry you'll find a stunning leaded glass door flanked by sidelights that leads to an open concept floor plan with large windows overlooking Chestnut Hills Golf Course. This villa offers spacious rooms, impressive closets, great interior details and the convenience and beauty of a neighborhood professionally maintained. The double tray ceiling in the sun room is a great finishing touch for the wall of windows, beautiful views, and sliders opening to two patios. The kitchen is sleek with stainless steel appliances, Harlan cabinets with pull-out drawers, and under cabinet lighting. The 3-way fireplace is open to the living room, kitchen, and sun room. The Master Suite has a tray ceiling with rope lighting, an incredible closet with built-ins to the top of the vaulted ceiling, plus a spacious bath with a double vanity, spa tub and separate shower room. Custom features abound, including a whole house sound system, Harlan cabinets in all baths and laundry room, double patios, ceiling fans in all rooms, custom lighting, and powder room. The oversized garage is spacious, thanks to a bump-out for utilities, and offers a sink, workbench, pegboard walls, cabinets and pull-down stairs to the attic. Two additional bedrooms (one with vaulted ceiling) or bedroom plus den, and beautiful views from every room. This is a fantastic Aboite location, convenient to grocery, drugstores, and a Starbucks, with easy access to Aboite Trails. Neighborhood pool, tennis courts and playground are also available. Most furnishings negotiable.

    This property is off market, which means it's not currently listed for sale or rent on Zillow. This may be different from what's available on other websites or public sources.

    Facts & features

    Interior

    Bedrooms & bathrooms
    • Bedrooms: 3
    • Bathrooms: 3
    • Full bathrooms: 2
    • 1/2 bathrooms: 1
    Heating
    • Forced air, Gas
    Cooling
    • Central
    Appliances
    • Included: Dishwasher, Garbage disposal, Microwave, Range / Oven, Refrigerator
    Features
    • Basement: None
    • Has fireplace: Yes
    • Fireplace features: Electric
    Interior area
    • Total interior livable area: 2,048 sqft

    Property

    Parking
    • Total spaces: 2
    • Parking features: Garage - Attached
    Features
    • Exterior features: Vinyl, Brick
    Lot
    • Size: 8,712 Square Feet
    Details
    • Parcel number: 021103352009000038
    • Zoning: R1 One Family Residence

    Construction

    Type & style
    • Home type: SingleFamily
    Materials
    • masonry
    • Roof: Other
    Condition
    • Year built: 2003

    Utilities & green energy

    • Sewer: City

    Community & HOA

    HOA
    • Has HOA: Yes
    • HOA fee: $150 monthly
    Location
    • Region: Fort Wayne

    Financial & listing details

    • Price per square foot: $198/sqft
    • Tax assessed value: $377,400
    • Annual tax amount: $3,048

    Price history

    DateEventPrice
    8/31/2017Sold$292,000-1%$143/sqft
    Source: Agent Provided Report a problem
    6/16/2017Listed for sale$294,900+10.4%$144/sqft
    Source: Reecer Properties Inc. #201727278 Report a problem
    8/20/2014Sold$267,000-1.1%$130/sqft
    Source: Agent Provided Report a problem
    6/17/2014Pending sale$269,900$132/sqft
    Source: Reecer Properties, LLP #201424030 Report a problem
    6/13/2014Listed for sale$269,900+3.8%$132/sqft
    Source: Reecer Properties, LLP #201424030 Report a problem
    11/2/2009Sold$259,900$127/sqft
    Source: Agent Provided Report a problem
    5/2/2009Listed for sale$259,900+8.3%$127/sqft
    Source: Coldwell Banker Roth Wehrly Graber #200905343 Report a problem
    5/1/2006Sold$240,000$117/sqft
    Source: Agent Provided Report a problem

    Public tax history

    YearProperty taxesTax assessment
    2025$3,048 +12.2%$377,400 +0.5%
    2024$2,717 +30%$375,600 +4%
    2023$2,091 +6.3%$361,100 +22.1%
    2022$1,967 -1.4%$295,800 +9.2%
    2021$1,994 +10.7%$270,900 +0.1%
    2020$1,801 +4.3%$270,500 +11.6%
    2019$1,727 +0.1%$242,300 +4.2%
    2018$1,726 -53.5%$232,600 +5.5%
    2017$3,715 +1.9%$220,400 0%
    2016$3,646 +116%$220,500 +5%
    2014$1,688 -0.2%$210,000 +3.7%
    2013$1,691 -14.9%$202,500 -9.6%
    2011$1,986 $224,100 -2%
    2010-- $228,700 -6.4%
    2007-- $244,300 +68%
    2005-- $145,400 +30.1%
    2004-- $111,800 +55800%
    2001-- $200
    Find assessor info on the county website

    Neighborhood: 46814

    Nearby schools

    GreatSchools rating
    Schools provided by the listing agent
    • Elementary: Covington
    • Middle: Woodside
    • High: Homestead
    • District: MSD of Southwest Allen Cnty

    Source: The MLS. This data may not be complete. We recommend contacting the local school district to confirm school assignments for this home.

    Get pre-qualified for a loan
    At Zillow Home Loans, we can pre-qualify you in as little as 5 minutes with no impact to your credit score.

    An equal housing lender. NMLS #10287.

    Sell for more on Zillow
    Get a Zillow Showcase℠ listing at no additional cost and you could sell for .
    $405,800
    2% more
    +$8,116
    With Zillow Showcase(estimated)
    $413,916