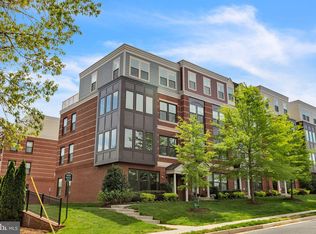
Skip main navigation
Off market
  • $1,052,500

    10726 Viognier Ter, Fairfax, VA 22030

    4beds
    3,120sqft
    Townhouse
    Built in 2017
    1,742 Square Feet Lot
    $1,052,500 Zestimate®
    $337/sqft
    $4,752 Estimated rent

    Home value

    $1,052,500

    $1.00M - $1.11M

    $4,752/mo

    Zestimate® history
    Loading
    Loading...

    Owner options

    List your home for rent

    $4,752/mo

    Rent Zestimate®

    Find your next renter with Zillow Rental Manager. Plus, with online applications, you can quickly screen prospective tenants – for free.

    Learn more

    $4,752/mo

    Rent Zestimate®

    Refinance and save

    $6,638/mo

    Est. payment

    Refinancing to a lower rate could help reduce your monthly payments and save thousands over the life of the loan.

    See today's rates

    $6,638/mo

    Est. payment

    Explore your selling options

    Work with a Zillow partner agent

    Leverage their expertise and Zillow's premium Showcase listings to get your home seen by more buyers.

    Get started

    List with your own agent

    Get your home in front of millions of buyers by listing it on Zillow.

    Learn how to do it

    Sell it yourself

    Take full control of how buyers see your home on Zillow by listing For Sale by Owner (FSBO).

    List your home

    What's special

    OPEN HOUSE CANCELLED*Welcome home to this spectacular former model end-unit town home nestled in the upscale community of Mount Vineyard in Fairfax City. This special and unique home with 3 bedrooms, and 4.5 baths will immediately capture your heart and engage your soul.  A true sanctuary both inside and out, this home offers an extraordinary lifestyle of uncommon tranquility with loads of character.  Inside, the bright and open floor plan features premium 5 inch plank solid oak hardwood flooring, walls of windows, and a lifestyle floor plan to suit everyone's needs.  The gourmet chef's kitchen features tall white linen maple cabinets, under cabinet and pendant lighting, oversized center island with barstool seating, granite countertops, premium stainless steel appliances, gas cooking, and custom tile backsplash.  This bright and sunny level also boasts a spacious and inviting dining room with walls of casement windows, a spacious living room area and an outdoor porch with views.  Up one level to the luxurious master suite offering both privacy and versatality and includes a huge walk-in closet, your own oasis perfect for relaxing with a luxury owner's bath with separate shower glass surround, and custom tile.  This level also features two additional generously sized bedrooms and full bath, and for convenience a bedroom level laundry room.  Step up one more level to the huge and fully finished loft/suite area which is open to your imagination and includes wet bar, 5 inch plank hardwood flooring and full bath - optional 4th bedroom, guest suite, an office, a workout room, so many options.  You will be impressed with the 2-sided fireplace to bring warmth to every occasion. Step out to your large rooftop terrace with fireplace and terrific views.  It doesn't get better than this.  The walk-out lower level features a cozy and bright study with full bathroom and exit to the 2 car garage and rear entrance.  Some of the additional special features of this home include 9 foot ceilings and recessed lighting throughout, plus custom window treatments.  This breathtaking home is urban friendly, and walking distance to historic Fairfax City, shops, restaurants, commuter routes and more! Absolutely magical! OFFERS REVIEWED Saturday EVENING 3/27

    This property is off market, which means it's not currently listed for sale or rent on Zillow. This may be different from what's available on other websites or public sources.
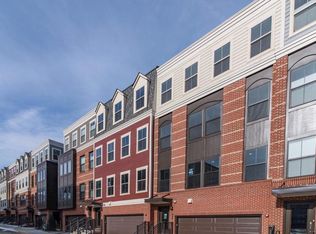
    Facts & features

    Interior

    Bedrooms & bathrooms
    • Bedrooms: 4
    • Bathrooms: 5
    • Full bathrooms: 4
    • 1/2 bathrooms: 1
    Heating
    • Forced air, Gas
    Cooling
    • Central
    Appliances
    • Included: Dishwasher, Dryer, Microwave, Refrigerator, Washer
    Features
    • Floor Plan - Open, Kitchen - Island, Combination Kitchen/Living
    • Flooring: Tile, Carpet, Hardwood
    • Has fireplace: Yes
    Interior area
    • Total interior livable area: 3,120 sqft

    Property

    Parking
    • Total spaces: 2
    • Parking features: Garage - Attached
    Features
    • Exterior features: Brick
    Lot
    • Size: 1,742 Square Feet
    Details
    • Parcel number: 57138010

    Construction

    Type & style
    • Home type: Townhouse
    Materials
    • masonry
    • Roof: Composition
    Condition
    • Year built: 2017

    Community & HOA

    HOA
    • Has HOA: Yes
    • HOA fee: $125 monthly
    Location
    • Region: Fairfax

    Financial & listing details

    • Price per square foot: $337/sqft
    • Tax assessed value: $961,400
    • Annual tax amount: $10,143

    Price history

    DateEventPrice
    5/13/2021Sold$925,000+5.7%$296/sqft
    Source: Public Record Report a problem
    3/27/2021Pending sale$875,000$280/sqft
    Source: Bright MLS #VAFC121200 Report a problem
    3/25/2021Price change$875,000+4.2%$280/sqft
    Source: Bright MLS #VAFC121200 Report a problem
    8/24/2018Price change$839,990-2.3%$269/sqft
    Source: Pulte Homes Report a problem
    6/12/2018Price change$859,990-4.2%$276/sqft
    Source: Pulte Homes Report a problem
    6/4/2018Price change$897,824+4.4%$288/sqft
    Source: Pulte Homes Report a problem
    5/30/2018Listed for sale$859,990$276/sqft
    Source: Monument Sotheby's International Realty #1001651448 Report a problem

    Public tax history

    YearProperty taxesTax assessment
    2025$10,143 +8.6%$961,400 +6%
    2024$9,341 +0.5%$906,900
    2023$9,296 -1%$906,900
    2022$9,386 +0.7%$906,900 +4.6%
    2021$9,322 +6.1%$867,200
    2020$8,790 --
    2019$8,790 +1.4%$817,700
    2018$8,668 +554.2%$817,700 +227.1%
    2017$1,325 $250,000
    Find assessor info on the county website

    Neighborhood: 22030

    Nearby schools

    GreatSchools rating
    Schools provided by the listing agent
    • Elementary: PROVIDENCE
    • Middle: LANIER
    • High: FAIRFAX
    • District: FAIRFAX COUNTY PUBLIC SCHOOLS

    Source: The MLS. This data may not be complete. We recommend contacting the local school district to confirm school assignments for this home.

    Get a cash offer in 3 minutes
    Find out how much your home could sell for in as little as 3 minutes with a no-obligation cash offer.
    Estimated market value
    $1,052,500
    Get a cash offer in 3 minutes
    Find out how much your home could sell for in as little as 3 minutes with a no-obligation cash offer.
    Estimated market value
    $1,052,500