Nestled in a quiet, sought-after community, this sprawling rancher offers the perfect blend of comfort, style, and effortless main-level living. Step inside to a light-filled open floor plan accented by soaring cathedral ceilings, creating an airy and inviting atmosphere ideal for both everyday living and entertaining. The heart of the home is a beautifully updated kitchen featuring elegant quartz countertops, seamlessly flowing into the living and dining spaces adorned with rich engineered wood flooring. A cozy fireplace adds warmth and charm, making it the perfect place to unwind. Thoughtful updates, including a newer roof (just 1 year old) and a well-maintained HVAC system (approximately 7 years old), provide added peace of mind. Boasting 5 spacious bedrooms and 2 full baths, this home is designed with both comfort and functionality in mind. Enjoy the convenience of main-level laundry and the added bonus of a generous 3-car attached garage. Step outside to your own private retreat—a fully fenced backyard complete with a stunning stamped concrete patio, perfect for hosting gatherings or enjoying peaceful evenings under the stars. Ideally located in a desirable neighborhood known for its tranquility and convenience, this home offers easy access to shopping, dining, and commuter routes, making it as practical as it is picturesque.
Under contract
$490,000
10727 Appletree Ln, Williamsport, MD 21795
5beds
2,138sqft
Single Family Residence
Built in 2005
0.39 Acres Lot
$485,600 Zestimate®
$229/sqft
$-- HOA
What's special
Cozy fireplaceBeautifully updated kitchenFully fenced backyardSoaring cathedral ceilingsElegant quartz countertopsAiry and inviting atmosphereMain-level laundry
- 70 days |
- 347 |
- 18 |
Likely to sell faster than
Zillow last checked:
Listing updated:
Listed by:
Jay Day 240-549-6659,
LPT Realty, LLC 8773662213,
Listing Team: Jay Day And The Day Home Team, LLC At Lpt Realty,Co-Listing Team: Jay Day And The Day Home Team, LLC At Lpt Realty,Co-Listing Agent: Christina L Day 240-405-4883,
LPT Realty, LLC
Source: Bright MLS,MLS#: MDWA2036012
Facts & features
Interior
Bedrooms & bathrooms
- Bedrooms: 5
- Bathrooms: 2
- Full bathrooms: 2
- Main level bathrooms: 2
- Main level bedrooms: 4
Rooms
- Room types: Living Room, Dining Room, Primary Bedroom, Bedroom 2, Bedroom 3, Bedroom 4, Bedroom 5, Kitchen, Basement, Laundry, Primary Bathroom, Full Bath
Primary bedroom
- Features: Attached Bathroom, Ceiling Fan(s), Flooring - Engineered Wood, Lighting - Ceiling, Walk-In Closet(s)
- Level: Main
Bedroom 2
- Features: Ceiling Fan(s), Flooring - Engineered Wood, Lighting - Ceiling
- Level: Main
Bedroom 3
- Features: Ceiling Fan(s), Flooring - Engineered Wood, Lighting - Ceiling
- Level: Main
Bedroom 4
- Features: Ceiling Fan(s), Lighting - Ceiling, Flooring - Engineered Wood
- Level: Main
Bedroom 5
- Features: Flooring - Carpet, Recessed Lighting, Lighting - Ceiling
- Level: Lower
Primary bathroom
- Features: Bathroom - Walk-In Shower, Countertop(s) - Solid Surface, Flooring - Ceramic Tile, Lighting - Wall sconces
- Level: Main
Basement
- Features: Flooring - Concrete, Lighting - Ceiling
- Level: Lower
Dining room
- Features: Flooring - Engineered Wood, Lighting - Ceiling
- Level: Main
Other
- Features: Bathroom - Tub Shower, Countertop(s) - Solid Surface, Double Sink, Flooring - Ceramic Tile, Lighting - Wall sconces
- Level: Main
Kitchen
- Features: Countertop(s) - Quartz, Flooring - Ceramic Tile, Kitchen Island, Kitchen - Gas Cooking, Lighting - Ceiling, Lighting - Pendants, Living/Dining Room Combo, Pantry, Breakfast Bar, Cathedral/Vaulted Ceiling
- Level: Main
Laundry
- Features: Flooring - Ceramic Tile, Lighting - Ceiling
- Level: Main
Living room
- Features: Cathedral/Vaulted Ceiling, Ceiling Fan(s), Fireplace - Gas, Flooring - Engineered Wood, Lighting - Ceiling, Recessed Lighting
- Level: Main
Heating
- Heat Pump, Electric
Cooling
- Ceiling Fan(s), Central Air, Programmable Thermostat, Electric
Appliances
- Included: Microwave, Dishwasher, Disposal, Dryer, Exhaust Fan, Ice Maker, Self Cleaning Oven, Oven/Range - Gas, Refrigerator, Stainless Steel Appliance(s), Washer, Electric Water Heater
- Laundry: Main Level, Laundry Room
Features
- Attic, Attic/House Fan, Bathroom - Stall Shower, Bathroom - Tub Shower, Ceiling Fan(s), Combination Kitchen/Dining, Dining Area, Entry Level Bedroom, Open Floorplan, Eat-in Kitchen, Kitchen Island, Pantry, Primary Bath(s), Recessed Lighting, Upgraded Countertops, Walk-In Closet(s), Cathedral Ceiling(s), Dry Wall
- Flooring: Carpet, Ceramic Tile, Engineered Wood
- Doors: Sliding Glass
- Windows: Double Pane Windows, Screens, Sliding, Wood Frames
- Basement: Connecting Stairway,Rough Bath Plumb,Sump Pump,Windows,Partial,Full,Heated,Improved,Interior Entry,Partially Finished,Space For Rooms
- Number of fireplaces: 1
- Fireplace features: Brick, Gas/Propane, Mantel(s)
Interior area
- Total structure area: 3,960
- Total interior livable area: 2,138 sqft
- Finished area above ground: 1,980
- Finished area below ground: 158
Property
Parking
- Total spaces: 10
- Parking features: Garage Door Opener, Inside Entrance, Oversized, Storage, Garage Faces Side, Asphalt, Attached, Driveway
- Attached garage spaces: 3
- Uncovered spaces: 7
Accessibility
- Accessibility features: Accessible Doors, Accessible Hallway(s)
Features
- Levels: Two
- Stories: 2
- Patio & porch: Patio, Porch
- Exterior features: Extensive Hardscape, Lighting, Flood Lights, Rain Gutters
- Pool features: None
- Fencing: Wrought Iron,Back Yard
Lot
- Size: 0.39 Acres
Details
- Additional structures: Above Grade, Below Grade
- Parcel number: 2202018993
- Zoning: RS
- Special conditions: Standard
Construction
Type & style
- Home type: SingleFamily
- Architectural style: Ranch/Rambler
- Property subtype: Single Family Residence
Materials
- Brick
- Foundation: Concrete Perimeter
- Roof: Architectural Shingle
Condition
- Excellent
- New construction: No
- Year built: 2005
Details
- Builder name: Oliver Homes
Utilities & green energy
- Sewer: Public Sewer
- Water: Public
- Utilities for property: Cable
Community & HOA
Community
- Security: Exterior Cameras, Smoke Detector(s)
- Subdivision: Cloverton
HOA
- Has HOA: No
Location
- Region: Williamsport
Financial & listing details
- Price per square foot: $229/sqft
- Tax assessed value: $477,200
- Annual tax amount: $4,388
- Date on market: 5/14/2026
- Listing agreement: Exclusive Right To Sell
- Ownership: Fee Simple
Estimated market value
$485,600
$461,000 - $510,000
$2,447/mo
Price history
| Date | Event | Price |
|---|---|---|
| 7/21/2026 | Contingent | $490,000$229/sqft |
Source:  Bright MLS #MDWA2036012 Report a problem Bright MLS #MDWA2036012 Report a problem | ||
| 7/15/2026 | Listed for sale | $490,000$229/sqft |
Source: Bright MLS #MDWA2036012 Report a problem | ||
| 5/31/2026 | Listing removed | $490,000$229/sqft |
Source: Bright MLS #MDWA2036012 Report a problem | ||
| 5/19/2026 | Contingent | $490,000$229/sqft |
Source: Bright MLS #MDWA2036012 Report a problem | ||
| 5/14/2026 | Listed for sale | $490,000+58.1%$229/sqft |
Source: Bright MLS #MDWA2036012 Report a problem | ||
| 3/28/2019 | Sold | $310,000+3.3%$145/sqft |
Source: Public Record Report a problem | ||
| 3/27/2019 | Listed for sale | $300,000$140/sqft |
Source: RE/MAX Results #MDWA106496 Report a problem | ||
| 2/10/2019 | Pending sale | $300,000$140/sqft |
Source: RE/MAX Results #MDWA106496 Report a problem | ||
| 2/5/2019 | Price change | $300,000-3.2%$140/sqft |
Source: RE/MAX Results #MDWA106496 Report a problem | ||
| 12/20/2018 | Pending sale | $310,000$145/sqft |
Source: RE/MAX Results #MDWA106496 Report a problem | ||
| 12/1/2018 | Listed for sale | $310,000+18.1%$145/sqft |
Source: RE/MAX Results #MDWA106496 Report a problem | ||
| 7/13/2011 | Sold | $262,500-0.9%$123/sqft |
Source: Public Record Report a problem | ||
| 5/27/2011 | Pending sale | $265,000$124/sqft |
Source: RE/MAX ACHIEVERS #WA7582795 Report a problem | ||
| 4/23/2011 | Listed for sale | $265,000+597.4%$124/sqft |
Source: RE/MAX Achievers #WA7582795 Report a problem | ||
| 12/16/1999 | Sold | $38,000$18/sqft |
Source: Public Record Report a problem | ||
Public tax history
| Year | Property taxes | Tax assessment |
|---|---|---|
| 2025 | $4,388 +15.1% | $421,900 +15.1% |
| 2024 | $3,813 +17.8% | $366,600 +17.8% |
| 2023 | $3,238 +4.2% | $311,300 |
| 2022 | $3,108 +2.4% | $311,300 +8.7% |
| 2021 | $3,035 +4.6% | $286,367 +4.6% |
| 2020 | $2,903 | $273,900 |
| 2019 | $2,903 | $273,900 |
| 2018 | $2,903 -13.6% | $273,900 -1.3% |
| 2017 | $3,362 +27.9% | $277,400 +4.4% |
| 2016 | $2,628 | $265,733 +4.6% |
| 2015 | $2,628 | $254,067 +4.8% |
| 2014 | $2,628 | $242,400 |
| 2013 | -- | $242,400 |
| 2012 | -- | $242,400 -2.7% |
| 2011 | -- | $249,000 -19.9% |
| 2010 | -- | $311,030 |
| 2009 | -- | $311,030 -2.7% |
| 2008 | -- | $319,580 +12.4% |
| 2007 | -- | $284,360 +14.1% |
| 2006 | -- | $249,140 +16.5% |
| 2005 | -- | $213,920 +525.1% |
| 2004 | -- | $34,220 |
| 2003 | -- | $34,220 |
| 2002 | -- | $34,220 |
| 2001 | -- | $34,220 |
Find assessor info on the county website
Monthly payment
Est. payment
Payment breakdown
Explore the cost of this home by adjusting the details. Changes won't be saved.Climate risks
Neighborhood: 21795
Nearby schools
GreatSchools rating
- 9/10Williamsport Elementary SchoolGrades: PK-5Distance: 0.5 mi
- 4/10Springfield Middle SchoolGrades: 6-8Distance: 0.7 mi
- 7/10Williamsport High SchoolGrades: 9-12Distance: 0.7 mi
Schools provided by the listing agent
- District: Washington County Public Schools
Source: Bright MLS. This data may not be complete. We recommend contacting the local school district to confirm school assignments for this home.
- $60,900-- bd-- ba-- sqft10733 Appletree Ln, Williamsport, MD 21795Off Market
- $342,6003 bd2 ba1.8k sqft10709 Oaktree Cir, Williamsport, MD 21795Off Market

- $294,900-- bd1 ba1.2k sqft10708 Oaktree Cir, Williamsport, MD 21795Off Market
- $587,9004 bd5 ba2.9k sqft10719 Appletree Ln, Williamsport, MD 21795Off Market
- $442,900-- bd2 ba2.2k sqft10728 Appletree Ln, Williamsport, MD 21795Off Market
- $301,100-- bd1 ba1k sqft10707 Oaktree Cir, Williamsport, MD 21795Off Market
- $320,500-- bd1 ba1.5k sqft10706 Oaktree Cir, Williamsport, MD 21795Off Market
- $506,300-- bd3 ba3.3k sqft10732 Appletree Ln, Williamsport, MD 21795Off Market
A local agent can set up tours, give advice and negotiate with sellers.
Similar homes
- $535,0004 bd3 ba2.3k sqft13152 John Martin Dr, Williamsport, MD 21795For Sale

 MLS ID #MDWA2036970, Sarah Reynolds, Keller Williams Realty. Bright MLS
 - $425,0004 bd4 ba2.4k sqft16808 Tammany Manor Rd, Williamsport, MD 21795For Sale
 MLS ID #MDWA2037936, Lucy Gonzalez, Mackintosh, Inc.. Bright MLS
 - $359,0002 bd2 ba1.9k sqft10535 Peachtree Ln, Williamsport, MD 21795For Sale
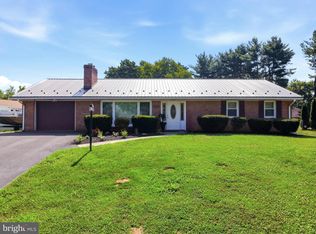 MLS ID #MDWA2038202, Mary Llewellyn, The KW Collective. Bright MLS
 - $479,9003 bd3 ba2.1k sqft10901 Hopewell Rd, Hagerstown, MD 21740For Sale
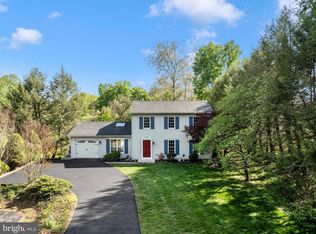 MLS ID #MDWA2036094, Sandy Snyder, eXp Realty LLC. Bright MLS
 - $549,9005 bd4 ba2.8k sqft419 Links View Dr, Hagerstown, MD 21740For SaleMLS ID #MDWA2038734, Casey Cauffman, Berkshire Hathaway HomeServices Homesale Realty. Bright MLS
- $599,9994 bd3 ba3.1k sqft13433 John Martin Dr, Williamsport, MD 21795For SaleMLS ID #MDWA2032814, Amanda Llewellyn-Chaney, Keller Williams Realty Advantage. Bright MLS
- $485,0005 bd4 ba2.8k sqft1949 Winston Dr, Hagerstown, MD 21740For SaleMLS ID #MDWA2038312, Shirley Bayer, RE/MAX Results. Bright MLS
- $490,0004 bd3 ba2.4k sqft13418 Wellspring Dr, Hagerstown, MD 21740For SaleMLS ID #MDWA2036650, Nora Barnes, Berkshire Hathaway HomeServices Homesale Realty. Bright MLS
- $474,9003 bd3 ba2.1k sqft48 Trout River Ter, Falling Waters, WV 25419For SaleMLS ID #WVBE2052340, Lynnette Potter, Samson Properties. Bright MLS
- $509,9004 bd3 ba2.5k sqft9542 Morning Walk Dr #9542, Hagerstown, MD 21740For SaleMLS ID #MDWA2038266, Nargila Papaladze, Samson Properties. Bright MLS
- $449,9003 bd2 ba1.6k sqft15932 Hibiscus Dr, Hagerstown, MD 21740For SaleMLS ID #MDWA2037426, Mary Llewellyn, The KW Collective. Bright MLS
- $505,0004 bd4 ba2.7k sqft14433 Hicksville Rd, Clear Spring, MD 21722For SaleMLS ID #MDWA2037234, Charlie Richards, Mackintosh, Inc.. Bright MLS
- $435,0005 bd3 ba2.6k sqft48 Lansing Ct, Falling Waters, WV 25419For SaleMLS ID #WVBE2052290, Mary Llewellyn, The KW Collective. Bright MLS
- $525,0004 bd4 ba2.4k sqft18101 Petworth Cir, Hagerstown, MD 21740For SaleMLS ID #MDWA2036842, Freddie Ovalle, Long & Foster Real Estate, Inc.. Bright MLS
- $475,0004 bd2 ba3.1k sqft13862 Patriot Way, Hagerstown, MD 21740For SaleMLS ID #MDWA2038406, Jose Salvador Rivera Jr, RE/MAX Excellence Realty. Bright MLS
- $459,0003 bd2 ba2.5k sqft1916 Applewood Cir, Hagerstown, MD 21740For SaleMLS ID #MDWA2037374, Stephanie Stamper, Samson Properties. Bright MLS
- $548,9004 bd3 ba2.8k sqft7523 Sharpsburg Pike, Boonsboro, MD 21713For SaleMLS ID #MDWA2038554, Alice Guy, Real Estate Innovations. Bright MLS
- $530,0003 bd3 ba2.3k sqft13608 Rock Maple Ct, Hagerstown, MD 21742For SaleMLS ID #MDWA2038316, Brian Richards, Mackintosh, Inc.. Bright MLS
- $460,0004 bd3 ba2.4k sqft500 Bashore Dr, Martinsburg, WV 25404For SaleMLS ID #WVBE2051676, Heather Norton, Dandridge Realty Group, LLC. Bright MLS
- $509,9004 bd3 ba3.1k sqft11 Thompson Ct, Boonsboro, MD 21713For SaleMLS ID #MDWA2038238, Kathy Spinks, Samson Properties. Bright MLS
