Skip main navigation
Sold for $400,000
  • $400,000

    10727 Rockledge View Dr, Riverview, FL 33579

    3beds
    2,042sqft
    Single Family Residence
    Built in 2009
    7,475 Square Feet Lot
    $390,900 Zestimate®
    $196/sqft
    $2,307 Estimated rent

    Home value

    $390,900

    $360,000 - $426,000

    $2,307/mo

    Zestimate® history
    Loading
    Loading...

    Owner options

    List your home for rent

    $2,307/mo

    Rent Zestimate®

    Find your next renter with Zillow Rental Manager. Plus, with online applications, you can quickly screen prospective tenants – for free.

    Learn more

    $2,307/mo

    Rent Zestimate®

    Refinance and save

    $2,785/mo

    Est. payment

    Refinancing to a lower rate could help reduce your monthly payments and save thousands over the life of the loan.

    See today's rates

    $2,785/mo

    Est. payment

    Explore your selling options

    Work with a Zillow partner agent

    Leverage their expertise and Zillow's premium Showcase listings to get your home seen by more buyers.

    Get started

    List with your own agent

    Get your home in front of millions of buyers by listing it on Zillow.

    Learn how to do it

    Sell it yourself

    Take full control of how buyers see your home on Zillow by listing For Sale by Owner (FSBO).

    List your home

    What's special

    Screened lanaiSeparate officeSpacious bedroomsBreakfast barSeparate laundry roomLarge primary bedroomTile flooring
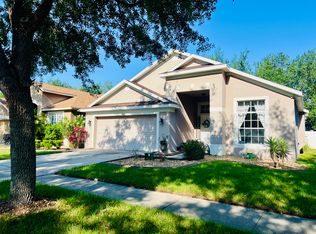
    Welcome to this beautifully maintained 3-bedroom, 2-bathroom home that effortlessly combines comfort, functionality, and style. With tile flooring throughout, this residence offers both durability and a cohesive aesthetic. In addition to the spacious bedrooms, there’s a separate office perfect for working from home or creating a quiet study space. The formal dining room is ideal for entertaining guests, while the separate laundry room adds convenience to daily living. The kitchen is a true highlight, featuring granite countertops, a breakfast bar for casual dining, a pantry for ample storage, and a built-in wine fridge—perfect for those who love to cook or entertain. The large primary bedroom is a serene retreat, complete with tray ceilings and an oversized walk-in wardrobe. Its en-suite bathroom offers a luxurious garden tub, a separate shower, and a private water closet. Step through sliding glass doors onto the screened lanai and enjoy the outdoors in comfort. The fully fenced backyard provides privacy and a safe space for pets or children to play. With a spacious 2-car garage rounding out the home, this property is designed to meet a wide variety of needs in a beautifully appointed setting.

    Zillow last checked:

    Listing updated:

    Listing Provided by:

    Dondra Jacobs Shultz 727-433-1239,

    KELLER WILLIAMS TAMPA PROP. 813-264-7754,

    Jared Rutherford 813-444-8277,

    KELLER WILLIAMS TAMPA PROP.

    Bought with:

    Michelle Smith, 1050014

    CHARLES RUTENBERG REALTY INC

    Source: Stellar MLS,MLS#: TB8378589MLS LogoOriginating MLS: Suncoast Tampa

    Facts & features

    Interior

    Bedrooms & bathrooms
    • Bedrooms: 3
    • Bathrooms: 2
    • Full bathrooms: 2
    Primary bedroom
    • Features: Walk-In Closet(s)
    • Level: First
    • Area: 272 Square Feet
    • Dimensions: 16x17
    Kitchen
    • Level: First
    • Area: 154 Square Feet
    • Dimensions: 14x11
    Living room
    • Level: First
    • Area: 224 Square Feet
    • Dimensions: 16x14
    Heating
    • Central
    Cooling
    • Central Air
    Appliances
    • Included: Dishwasher, Disposal, Dryer, Microwave, Range, Refrigerator, Washer
    • Laundry: Inside, Laundry Room
    Features
    • Ceiling Fan(s), Eating Space In Kitchen, Living Room/Dining Room Combo, Open Floorplan, Primary Bedroom Main Floor, Solid Wood Cabinets, Stone Counters, Thermostat, Walk-In Closet(s)
    • Flooring: Tile
    • Has fireplace: No
    Interior area
    • Total structure area: 2,927
    • Total interior livable area: 2,042 sqft

    Property

    Parking
    • Total spaces: 2
    • Parking features: Garage - Attached
    • Attached garage spaces: 2
    Features
    • Levels: One
    • Stories: 1
    • Exterior features: Lighting, Private Mailbox, Sidewalk
    Lot
    • Size: 7,475 sqft
    • Dimensions: 65 x 115
    Details
    • Parcel number: U17312085L00000100013.0
    • Zoning: PD
    • Special conditions: None

    Construction

    Type & style
    • Home type: SingleFamily
    • Property subtype: Single Family Residence
    Materials
    • Block, Stucco
    • Foundation: Slab
    • Roof: Shingle
    Condition
    • New construction: No
    • Year built: 2009

    Utilities & green energy

    • Sewer: Public Sewer
    • Water: Public
    • Utilities for property: Electricity Connected, Sewer Connected, Water Connected

    Community & neighborhood

    Community
    • Community features: Deed Restrictions, Playground, Pool
    Location
    • Region: Riverview
    • Subdivision: SOUTH FORK UNIT 6

    HOA & financial

    HOA
    • Has HOA: Yes
    • HOA fee: $37 monthly
    • Services included: Community Pool
    • Association name: Inframark
    • Association phone: 813-991-1116
    Other fees
    • Pet fee: $0 monthly
    Other financial information
    • Total actual rent: 0

    Other

    Other facts
    • Listing terms: Cash,Conventional,FHA,VA Loan
    • Ownership: Fee Simple
    • Road surface type: Asphalt

    Price history

    DateEventPrice
    6/6/2025Sold$400,000$196/sqft
    Source: Stellar MLS #TB8378589 Report a problem
    5/8/2025Pending sale$400,000$196/sqft
    Source: Stellar MLS #TB8378589 Report a problem
    4/26/2025Listed for sale$400,000-9.3%$196/sqft
    Source: Stellar MLS #TB8378589 Report a problem
    9/2/2022Sold$441,000+0.2%$216/sqft
    Source: Public Record Report a problem
    8/8/2022Pending sale$440,000$215/sqft
    Source: Stellar MLS #T3393368 Report a problem
    8/3/2022Listed for sale$440,000+125.6%$215/sqft
    Source: Stellar MLS #T3393368 Report a problem
    6/10/2014Sold$195,000-2.3%$95/sqft
    Source: Public Record Report a problem
    6/8/2014Listed for sale$199,500$98/sqft
    Source: CAPITAL CALDWELL LLC #T2616718 Report a problem
    3/13/2014Listing removed$199,500$98/sqft
    Source: CAPITAL CALDWELL LLC #T2616718 Report a problem
    2/28/2014Listed for sale$199,500+6.7%$98/sqft
    Source: CAPITAL CALDWELL LLC #T2616718 Report a problem
    10/26/2009Sold$186,900$92/sqft
    Source: Public Record Report a problem

    Public tax history

    YearProperty taxesTax assessment
    2025$7,850 +3.6%$321,673
    2024$7,575 -0.7%$321,673 -1.6%
    2023$7,632 +14.2%$326,869 +11.7%
    2022$6,682 +8%$292,575 +35.1%
    2021$6,187 +7.9%$216,491 +10%
    2020$5,734 +3.5%$196,810 +5.1%
    2019$5,542 $187,319 -1.8%
    2018$5,542 -1%$190,787 +11.3%
    2017$5,597 +5.7%$171,384 +7.1%
    2016$5,296 +3.9%$160,036 +1.1%
    2015$5,094 +41.7%$158,229 +8.6%
    2014$3,596 $145,647 +28.1%
    2013$3,596 +0.5%$113,677 +3.8%
    2012$3,579 -0.3%$109,483 -0.3%
    2011$3,588 -11.7%$109,763 -9.5%
    2010$4,064 +61.9%$121,221 -14.4%
    2009$2,510 -15.5%$141,678 +199.6%
    2008$2,970 -5.7%$47,288 -16.7%
    2007$3,149 +17.1%$56,745 +28.6%
    2006$2,690 $44,135

    Find assessor info on the county website

    Neighborhood: Southfork

    Nearby schools

    GreatSchools rating
    Schools provided by the listing agent
    • Elementary: Summerfield Crossing Elementary
    • Middle: Eisenhower-HB
    • High: Sumner High School

    Source: Stellar MLS. This data may not be complete. We recommend contacting the local school district to confirm school assignments for this home.

    Get a cash offer in 3 minutes
    Find out how much your home could sell for in as little as 3 minutes with a no-obligation cash offer.
    Estimated market value
    $390,900
    Get a cash offer in 3 minutes
    Find out how much your home could sell for in as little as 3 minutes with a no-obligation cash offer.
    Estimated market value
    $390,900