This custom-built walkout ranch offers nearly 10 acres of well-maintained property with numerous updates completed by the current owners. Recent improvements include luxury vinyl plank flooring in select areas for easy maintenance, new carpet scheduled for installation, a reconfigured kitchen with the sink positioned to overlook the acreage and stocked pond, a remodeled lower-level shower, replacement windows, and additional updates throughout. Situated in the Washburn Rural School District, the property features scenic views of the acreage and pond from the rear of the home. Inside, you'll find 4 bedrooms (1 nonconforming), 2 bathrooms, main-floor laundry, and spacious living areas on both the main and lower levels, providing flexibility for a variety of uses. The kitchen offers custom cabinetry and an updated layout designed to maximize the property's views. The outdoor improvements are equally impressive. In addition to the acreage and stocked pond, the property includes four outbuildings of varying sizes and configurations. Features among the buildings include concrete floors, heat, water service, and ample space for equipment storage, workshops, hobbies, livestock-related uses, or other agricultural and recreational purposes. Properties offering acreage, multiple outbuildings, pond views, and convenient access via a hard-surface road are a rare find. Schedule a showing to fully appreciate all this property has to offer.
Active
Price cut: $10K (7/29)
$450,000
10727 SW Auburn Rd, Wakarusa, KS 66546
3beds
2,452sqft
Rural Residential, Residential
Built in 1991
9.63 Acres Lot
$-- Zestimate®
$184/sqft
$-- HOA
What's special
Acreage and stocked pondMain-floor laundryReplacement windowsRemodeled lower-level shower
- 92 days
- 1,108
- 67
Zillow last checked:
Listing updated:
Listed by:
AMY HARRIS 785-760-0722,
KW INTEGRITY
Source: LBORMLS as distributed by MLS GRID,MLS#: 165907
Facts & features
Interior
Bedrooms & bathrooms
- Bedrooms: 3
- Bathrooms: 2
- Full bathrooms: 1
- 3/4 bathrooms: 1
Primary bedroom
- Level: First
- Area: 156
- Dimensions: 13X12
Bedroom 2
- Level: First
- Area: 110
- Dimensions: 11X10
Bedroom 3
- Level: First
- Area: 108
- Dimensions: 12X9
Bedroom 4
- Level: Basement
- Area: 144
- Dimensions: 12X12
Dining room
- Level: First
- Area: 117
- Dimensions: 13x9
Family room
- Level: Basement
Kitchen
- Level: First
- Area: 182
- Dimensions: 14x13
Living room
- Level: First
- Area: 273
- Dimensions: 21x13
Utility room
- Level: First
- Area: 60
- Dimensions: 10x6
Heating
- Propane
Cooling
- Central Air
Appliances
- Included: Cooktop, Double Oven, Refrigerator
Features
- Ceiling Fan(s), Central Vacuum, Eat-in Kitchen, Kitchen Island, Pantry
- Flooring: Carpet, Tile, Luxury Vinyl
- Windows: Vinyl Windows
- Basement: Full,Partially Finished,Walk-Out Access
Interior area
- Total structure area: 2,452
- Total interior livable area: 2,452 sqft
- Finished area below ground: 1,000
Property
Parking
- Total spaces: 2
- Parking features: Garage Door Opener
- Attached garage spaces: 2
- Details: Attached
Features
- Levels: One Level
- Patio & porch: Patio, Deck
- Waterfront features: Pond
Lot
- Size: 9.63 Acres
Details
- Additional structures: Two or more, Workshop, Storage
- Parcel number: 1873500001002000
Construction
Type & style
- Home type: SingleFamily
- Property subtype: Rural Residential, Residential
Materials
- Roof: Composition
Condition
- New construction: No
- Year built: 1991
Utilities & green energy
- Sewer: Septic Tank
- Water: Rural
- Utilities for property: Electricity, Propane
Community & HOA
Location
- Region: Wakarusa
Financial & listing details
- Price per square foot: $184/sqft
- Tax assessed value: $336,580
- Annual tax amount: $6,250
- Date on market: 6/22/2026
- Listing terms: Cash,New Loan
- Ownership type: Private
- Electric utility on property: Yes
- Road surface type: Gravel
Estimated market value
Not available
Estimated sales range
Not available
Not available
Price history
| Date | Event | Price |
|---|---|---|
| 7/29/2026 | Price change | $450,000-2.2%$184/sqft |
Source:  LBORMLS as distributed by MLS GRID #165907 Report a problem LBORMLS as distributed by MLS GRID #165907 Report a problem | ||
| 7/6/2026 | Price change | $460,000-1.1%$188/sqft |
Source: LBORMLS as distributed by MLS GRID #165907 Report a problem | ||
| 6/22/2026 | Listed for sale | $465,000+5.7%$190/sqft |
Source: LBORMLS as distributed by MLS GRID #165907 Report a problem | ||
| 10/7/2024 | Sold | -- |
Source:  Sunflower AOR as distributed by MLS GRID #235156 Report a problem Sunflower AOR as distributed by MLS GRID #235156 Report a problem | ||
| 8/16/2024 | Pending sale | $439,900$179/sqft |
Source: Sunflower AOR as distributed by MLS GRID #235156 Report a problem | ||
| 7/19/2024 | Listed for sale | $439,900-9.3%$179/sqft |
Source: Sunflower AOR as distributed by MLS GRID #235156 Report a problem | ||
| 7/16/2024 | Listing removed | -- |
Source: Owner Report a problem | ||
| 5/7/2024 | Pending sale | $485,000$198/sqft |
Source: Owner Report a problem | ||
| 3/24/2024 | Listed for sale | $485,000$198/sqft |
Source: Owner Report a problem | ||
Public tax history
| Year | Property taxes | Tax assessment |
|---|---|---|
| 2025 | $6,250 +28.9% | $39,998 +25.3% |
| 2024 | $4,849 +4.3% | $31,923 +4.1% |
| 2023 | $4,648 +12.3% | $30,672 +12.1% |
| 2022 | $4,140 +16.5% | $27,362 +12.7% |
| 2021 | $3,553 | $24,286 +4.6% |
| 2020 | -- | $23,214 +2.9% |
| 2019 | $3,199 +6.5% | $22,557 +3.1% |
| 2018 | $3,003 +1.3% | $21,877 +1.9% |
| 2017 | $2,963 +1.8% | $21,475 +1.7% |
| 2014 | $2,911 | $21,119 -6.7% |
| 2010 | -- | $22,633 -1.2% |
| 2008 | -- | $22,897 +1% |
| 2007 | -- | $22,681 +1.1% |
| 2006 | -- | $22,440 +3.5% |
| 2005 | -- | $21,685 +2.6% |
| 2004 | -- | $21,129 +3.5% |
| 2003 | -- | $20,418 +12.5% |
| 2002 | -- | $18,144 +22% |
| 2000 | -- | $14,876 |
Find assessor info on the county website
Monthly payment
Est. payment
Payment breakdown
Explore the cost of this home by adjusting the details. Changes won't be saved.Climate risks
Neighborhood: 66546
Nearby schools
Schools provided by the listing agent
- Elementary: Auburn
- Middle: Washburn Rural
- High: Washburn Rural
Source: LBORMLS as distributed by MLS GRID. This data may not be complete. We recommend contacting the local school district to confirm school assignments for this home.
Similar homes
- $455,0003 bd3 ba1.9k sqft4014 NW Hoch Rd, Silver Lake, KS 66539For Sale
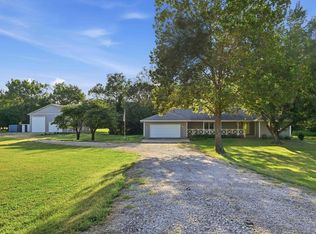 MLS ID #246519, Tracy Ronnebaum, Coldwell Banker American Home. Sunflower AOR as distributed by MLS GRID
 - $450,0006 bd3 ba3k sqft13130 S Topeka Ave, Carbondale, KS 66414For Sale
 MLS ID #244370, Patrick Habiger, KW One Legacy Partners, LLC. Sunflower AOR as distributed by MLS GRID
 - $400,0003 bd2 ba2.1k sqft16146 S Morrill Rd, Scranton, KS 66537For Sale
 MLS ID #246446, Melissa Herdman, Kirk & Cobb, Inc.. Sunflower AOR as distributed by MLS GRID
 - $430,0003 bd3 ba2.4k sqft23586 NE K 4 Hwy, Eskridge, KS 66423For Sale
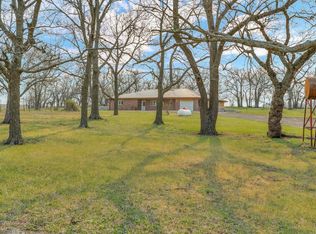 MLS ID #243904, Missy Tew, Berkshire Hathaway First. Sunflower AOR as distributed by MLS GRID
