$15.00 A MONTH ELECTRIC BILL! Solar Panels are paid off! That's right, this stunning 3-bedroom, 2.5-bathroom is equipt with solar panels and two Tesla Powerwalls. The solar system is fully paid off so the new owner will enjoy an eco-friendly lifestyle as well as huge utility cost savings every single month! Nestled in a serene neighborhood, this home offers a captivating pond view that will leave you feeling at peace every day. As you step inside, you'll be greeted by an inviting atmosphere and an abundance of natural light that floods through the windows. The spacious open floor plan seamlessly connects the living, dining, and kitchen areas, creating an ideal space for entertaining family and friends. The well-appointed kitchen boasts modern appliances, ample counter space, and a wonderful view of the pond, making it a chef's delight. The home was well thought out with a lot of storage throughout! The home has been recently painted inside and out! The master bedroom is a private oasis, featuring a walk-in closet and a luxurious en-suite bathroom complete with double vanity. Two additional generously sized bedrooms offer comfort and versatility for family members or guests. The first-floor office/den space can easily be transformed into a fourth bedroom, accommodating your changing needs. As you step outside onto the pavered, screened-in porch, you'll be greeted by the tranquil pond view, providing the perfect backdrop for relaxation or outdoor gatherings. Imagine sipping your morning coffee while taking in the serene beauty of nature. Conveniently located near schools, parks, shopping centers, and major transportation routes, this home offers the perfect blend of tranquility and accessibility. Don't miss this opportunity to make this exceptional property your own! Contact us today to schedule a private viewing and experience the charm and elegance of this incredible home firsthand.
Sold for $396,550
$396,550
10727 SOUTHERN FOREST DR, RIVERVIEW, FL 33578
3beds
1,899sqft
Single Family Residence
Built in 2017
4,000 Square Feet Lot
$352,100 Zestimate®
$209/sqft
$2,333 Estimated rent
Home value
$352,100
$334,000 - $370,000
$2,333/mo
Zestimate® history
Owner options
List your home for rent
$2,333/mo
Rent Zestimate®
Find your next renter with Zillow Rental Manager. Plus, with online applications, you can quickly screen prospective tenants – for free.
$2,333/mo
Rent Zestimate®
Refinance and save
$2,829/mo
Est. payment
Refinancing to a lower rate could help reduce your monthly payments and save thousands over the life of the loan.
$2,829/mo
Est. payment
Explore your selling options
Work with a Zillow partner agent
Leverage their expertise and Zillow's premium Showcase listings to get your home seen by more buyers.
Get startedList with your own agent
Get your home in front of millions of buyers by listing it on Zillow.
Learn how to do itSell it yourself
Take full control of how buyers see your home on Zillow by listing For Sale by Owner (FSBO).
List your homeWhat's special
Modern appliancesDouble vanitySpacious open floor planWell-appointed kitchenLuxurious en-suite bathroomScreened-in porchWalk-in closet
Zillow last checked:
Listing updated:
Listed by:
Jeffrey Gould 813-421-3007,
JEFFREY GOULD REAL ESTATE LLC 813-421-3007
Bought with:
Jane Frank, 3287663
SIGNATURE REALTY ASSOCIATES
Source: Stellar MLS,MLS#: T3457764 Originating MLS: Tampa
Originating MLS: Tampa
Facts & features
Interior
Bedrooms & bathrooms
- Bedrooms: 3
- Bathrooms: 3
- Full bathrooms: 2
- 1/2 bathrooms: 1
Rooms
- Room types: Den/Library/Office, Great Room
Primary bedroom
- Description: Room1
- Features: Walk-In Closet(s)
- Level: Second
- Dimensions: 13x17
Bedroom 2
- Description: Room4
- Features: Built-in Closet
- Level: Second
- Dimensions: 12x10
Bedroom 2
- Description: Room3
- Features: Built-in Closet
- Level: Second
- Dimensions: 12x10
Balcony porch lanai
- Level: First
- Dimensions: 26x20
Den
- Description: Room6
- Level: First
- Dimensions: 11x12
Dining room
- Level: First
- Dimensions: 16x8
Kitchen
- Description: Room5
- Level: First
- Dimensions: 13x10
Living room
- Description: Room2
- Level: First
- Dimensions: 16x17
Heating
- Central, Electric
Cooling
- Central Air
Appliances
- Included: Dishwasher, Disposal, Dryer, Electric Water Heater, Microwave, Range, Refrigerator, Washer
- Laundry: Laundry Room
Features
- Ceiling Fan(s), PrimaryBedroom Upstairs, Open Floorplan, Solid Wood Cabinets, Thermostat, Walk-In Closet(s)
- Flooring: Carpet, Ceramic Tile, Vinyl
- Doors: Sliding Doors
- Windows: Double Pane Windows, ENERGY STAR Qualified Windows, Storm Window(s), Hurricane Shutters/Windows
- Has fireplace: No
Interior area
- Total structure area: 2,499
- Total interior livable area: 1,899 sqft
Property
Parking
- Total spaces: 2
- Parking features: Garage - Attached
- Attached garage spaces: 2
- Details: Garage Dimensions: 20x20
Features
- Levels: Two
- Stories: 2
- Patio & porch: Covered, Patio, Screened
- Exterior features: Irrigation System, Rain Gutters, Sidewalk
- Fencing: Vinyl
- Has view: Yes
- View description: Water, Pond
- Has water view: Yes
- Water view: Water,Pond
- Waterfront features: Pond Access
Lot
- Size: 4,000 Square Feet
- Dimensions: 40 x 100
- Features: Sidewalk
Details
- Parcel number: 0771692604
- Zoning: PD
- Special conditions: None
Construction
Type & style
- Home type: SingleFamily
- Property subtype: Single Family Residence
Materials
- Stucco
- Foundation: Slab
- Roof: Shingle
Condition
- Completed
- New construction: No
- Year built: 2017
Utilities & green energy
- Sewer: Public Sewer
- Water: Public
- Utilities for property: BB/HS Internet Available, Cable Available, Electricity Connected, Phone Available, Sewer Connected, Solar, Street Lights, Water Connected
Green energy
- Energy efficient items: HVAC, Insulation, Water Heater, Windows
- Energy generation: Solar
- Indoor air quality: Air Filters MERV 10+
- Water conservation: Fl. Friendly/Native Landscape
Community & HOA
Community
- Features: Community Mailbox, Pool
- Security: Smoke Detector(s), Fire/Smoke Detection Integration
- Pet fee: $0 monthly
- Subdivision: MEDFORD LAKES PH 1
HOA
- Has HOA: Yes
- Services included: Pool Maintenance
- HOA fee: $82 monthly
- HOA name: Gary Archer
- HOA phone: 727-577-2200
Location
- Region: Riverview
Financial & listing details
- Price per square foot: $209/sqft
- Tax assessed value: $278,025
- Annual tax amount: $3,291
- Date on market: 7/10/2023
- Cumulative days on market: 28 days
- Listing terms: Cash,Conventional,FHA,VA Loan
- Ownership: Fee Simple
- Total actual rent: 0
- Electric utility on property: Yes
- Road surface type: Paved, Asphalt
Price history
| Date | Event | Price |
|---|---|---|
| 9/11/2023 | Sold | $396,550+0.4%$209/sqft |
Source:  Stellar MLS #T3457764 Report a problem Stellar MLS #T3457764 Report a problem | ||
| 8/20/2023 | Pending sale | $395,000$208/sqft |
Source: Stellar MLS #T3457764 Report a problem | ||
| 8/18/2023 | Listed for sale | $395,000$208/sqft |
Source: Stellar MLS #T3457764 Report a problem | ||
| 8/7/2023 | Pending sale | $395,000$208/sqft |
Source: Stellar MLS #T3457764 Report a problem | ||
| 8/4/2023 | Price change | $395,000-2.5%$208/sqft |
Source: Stellar MLS #T3457764 Report a problem | ||
| 7/29/2023 | Price change | $405,000-2.4%$213/sqft |
Source: Stellar MLS #T3457764 Report a problem | ||
| 7/20/2023 | Price change | $415,000-2.4%$219/sqft |
Source: Stellar MLS #T3457764 Report a problem | ||
| 7/10/2023 | Listed for sale | $425,000+94.8%$224/sqft |
Source: Stellar MLS #T3457764 Report a problem | ||
| 3/8/2017 | Sold | $218,200$115/sqft |
Source: Public Record Report a problem | ||
Public tax history
| Year | Property taxes | Tax assessment |
|---|---|---|
| 2025 | $5,925 +5% | $278,025 -0.1% |
| 2024 | $5,642 +63.1% | $278,249 +41.6% |
| 2023 | $3,460 +5.1% | $196,494 +3% |
| 2022 | $3,292 +1.1% | $190,771 +3% |
| 2021 | $3,254 +5.4% | $185,215 +3.9% |
| 2020 | $3,088 +2.4% | $178,341 +1.4% |
| 2019 | $3,017 | $175,915 +1.9% |
| 2018 | $3,017 +0.7% | $172,635 +630.7% |
| 2017 | $2,997 +210.3% | $23,625 +212.2% |
| 2016 | $966 +313.3% | $7,568 +10% |
| 2015 | $234 | $6,880 |
Find assessor info on the county website
Neighborhood: Medford Lakes
Nearby homes
- $319,1003,920 Square Feet10729 Southern Forest Dr, Riverview, FL 33578Off Market
- $359,6004 bd3 ba2.4k sqft10725 Southern Forest Dr, Riverview, FL 33578Off Market
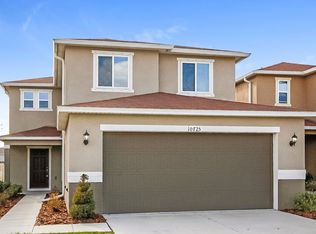
- $326,9003 bd2 ba1.7k sqft10731 Southern Forest Dr, Riverview, FL 33578Off Market
- $271,6373,920 Square Feet10723 Southern Forest Dr, Riverview, FL 33578Off Market
- $315,0003 bd2 ba1.5k sqft10733 Southern Forest Dr, Riverview, FL 33578Off Market
- $385,0003 bd3 ba1.7k sqft10721 Southern Forest Dr, Riverview, FL 33578Sold
- $345,2004 bd3 ba1.9k sqft10728 Southern Forest Dr, Riverview, FL 33578Off Market
- $311,7003 bd2 ba1.5k sqft10730 Southern Forest Dr, Riverview, FL 33578Off Market
Nearby schools
GreatSchools rating
- 6/10Sessums Elementary SchoolGrades: PK-5Distance: 1 mi
- 2/10Rodgers Middle SchoolGrades: 6-8Distance: 2.2 mi
- 3/10Spoto High SchoolGrades: 9-12Distance: 3 mi
Schools provided by the listing agent
- Elementary: Sessums-HB
- Middle: Rodgers-HB
- High: Spoto High-HB
Source: Stellar MLS. This data may not be complete. We recommend contacting the local school district to confirm school assignments for this home.
Get a cash offer in 3 minutes
Find out how much your home could sell for in as little as 3 minutes with a no-obligation cash offer.
Estimated market value
$352,100
Get a cash offer in 3 minutes
Find out how much your home could sell for in as little as 3 minutes with a no-obligation cash offer.
Estimated market value
$352,100
- Florida
- Hillsborough County
- Riverview
- 33578
- Medford Lakes
- 10727 SOUTHERN FOREST DR
Nearby cities
Nearby neighborhoods
Nearby zip codes
Other Riverview Topics
