Skip main navigation
Pending
  • $245,000

    10727 Sunswept Fields Ln, Houston, TX 77064

    3beds
    1,584sqft
    : 
    Loading
    Get pre-qualified
    Single Family Residence
    Built in 2003
    6,952 Square Feet Lot
    $244,000 Zestimate®
    $155/sqft
    $35/mo HOA

    What's special

    Fresh interior paintNew ceiling fansFunctional layout
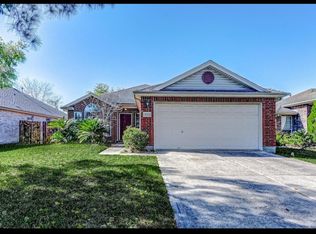
    *showing starts 6/20 at 2pm* Charming and well-maintained 3-bedroom, 2-bath home offering a functional layout and an oversized backyard perfect for entertaining, gardening, or creating your own outdoor retreat. The spacious living room features soaring ceilings that create an open and airy feel, while the generously sized primary suite offers a comfortable bedroom and private bath. Recent updates include fresh interior paint and new ceiling fans (June 2026). Enjoy easy maintenance with tile flooring throughout—no carpet anywhere in the home. Conveniently located with quick access to Jones Road, FM 1960, and Beltway 8, and just minutes from a wide variety of shopping, dining, and grocery options. Whether you're a first-time homebuyer looking for an affordable place to call home or an investor seeking a great rental opportunity, this property delivers exceptional value. Homes at this price point don't last long—schedule your showing today before it's gone!
    26 days
    |
    380
    |
    47
    |

    Likely to sell faster than

    Zillow last checked:

    Listing updated:

    Listed by:

    Eriko Ishii TREC #0602867 713-702-9011,

    eXp Realty LLC

    Source: HAR,MLS#: 34401697MLS Logo

      Facts & features

      Interior

      Bedrooms & bathrooms
      • Bedrooms: 3
      • Bathrooms: 2
      • Full bathrooms: 2
      Rooms
      • Room types: Utility Room
      Primary bathroom
      • Features: Half Bath, Primary Bath: Separate Shower
      Kitchen
      • Features: Kitchen Island, Pantry
      Heating
      • Natural Gas
      Cooling
      • Electric
      Appliances
      • Included: Disposal, Dryer, Refrigerator, Washer, Electric Oven, Microwave, Gas Range, Dishwasher
      • Laundry: Electric Dryer Hookup, Washer Hookup
      Features
      • High Ceilings, All Bedrooms Down, Primary Bed - 1st Floor, Walk-In Closet(s)
      • Flooring: Tile
      Interior area
      • Total structure area: 1,584
      • Total interior livable area: 1,584 sqft

      Property

      Parking
      • Total spaces: 2
      • Parking features: Attached
      • Attached garage spaces: 2
      Features
      • Stories: 1
      • Patio & porch: Covered
      • Fencing: Back Yard,Full
      Lot
      • Size: 6,952 Square Feet
      • Features: Back Yard, Subdivided, 0 Up To 1/4 Acre
      Details
      • Parcel number: 1228360010024

      Construction

      Type & style
      • Home type: SingleFamily
      • Architectural style: Traditional
      • Property subtype: Single Family Residence
      Materials
      • Brick, Wood Siding
      • Foundation: Pillar/Post/Pier
      • Roof: Composition
      Condition
      • New construction: No
      • Year built: 2003

      Utilities & green energy

      • Sewer: Public Sewer
      • Water: Public

      Community & HOA

      Community
      • Subdivision: Harvest Bend Sec 10
      HOA
      • Has HOA: Yes
      • Amenities included: Park, Pool
      • HOA fee: $417 annually
      Location
      • Region: Houston

      Financial & listing details

      • Price per square foot: $155/sqft
      • Tax assessed value: $249,978
      • Annual tax amount: $5,579
      • Date on market: 6/19/2026
      • Listing terms: Cash,Conventional,FHA,Investor,VA Loan

        Estimated market value

        $244,000

        $232,000 - $256,000

        $1,929/mo

        Price history

        DateEventPrice
        6/27/2026Pending sale$245,000$155/sqft
        Source: HAR #34401697 Report a problem
        6/19/2026Listed for sale$245,000+53.2%$155/sqft
        Source: HAR #34401697 Report a problem
        11/19/2020Listing removed$1,600$1/sqft
        Source: Annoura Realty Group, LLC #71637536 Report a problem
        11/12/2020Listed for rent$1,600+10.3%$1/sqft
        Source: Annoura Realty Group, LLC #71637536 Report a problem
        4/1/2019Listing removed$1,450$1/sqft
        Source: Hometown Realtors of Texas Report a problem
        9/11/2018Listed for rent$1,450$1/sqft
        Source: Hometown Realtors of Texas Report a problem
        4/10/2018Listing removed$1,450$1/sqft
        Source: Hometown Realtors of Texas Report a problem
        2/8/2018Listed for rent$1,450$1/sqft
        Source: Hometown Realtors of Texas LLC Report a problem
        7/14/2017Sold--
        Source: Agent Provided Report a problem
        7/6/2017Pending sale$159,900$101/sqft
        Source: RE/MAX Integrity #37243447 Report a problem
        6/28/2017Listed for sale$159,900$101/sqft
        Source: RE/MAX Integrity #37243447 Report a problem

        Public tax history

        YearProperty taxesTax assessment
        2025$1,934 +5.1%$249,978 +2.7%
        2024$1,841 +6.4%$243,407 -3.4%
        2023$1,731 +10.5%$251,936 +11.5%
        2022$1,566 $225,952 +20.6%
        2021-- $187,279 +2.4%
        2020$1,411 +11.4%$182,932 +13.3%
        2019$1,266 -58.8%$161,470 +4.1%
        2018$3,075 $155,132
        2017$3,075 -0.1%$155,132
        2016$3,078 +9.5%$155,132 +7.3%
        2015$2,812 $144,625 +8.6%
        2014$2,812 $133,163 +5.2%
        2013-- $126,591
        2012-- $126,591
        2011-- $126,591
        2010-- $126,591
        2009-- $126,591
        2007-- $126,591 +6.9%
        2006-- $118,400
        2005-- $118,400
        2004-- $118,400
        Find assessor info on the county website

        Monthly payment

        Est. payment

        Payment breakdown

        Explore the cost of this home by adjusting the details. Changes won't be saved.
        All calculations are estimates and provided by Zillow, Inc. for informational purposes only. Actual amounts may vary.
        HOA fees may include property taxes on listings classified as Co-Ops. Contact the listing agent and/or owner for fee details.
        Mortgage interest rates are dependent on a number of factors, including credit score, down payment, and repayment length. Interest rate data provided by Zillow Group Marketplace, Inc. as of 1/1/1970 from various mortgage lenders with which we have lead or other similar arrangements; the Estimated Payment is an average of those rates.
        See how much you could borrow to make a competitive offer.

        Climate risks

        Neighborhood: 77064

        Getting around

        32 / 100
        Car-Dependent
        0 / 100
        No Nearby Transit
        35 / 100
        Somewhat Bikeable

        Nearby schools

        GreatSchools rating
        Schools provided by the listing agent
        • Elementary: Francone Elementary School
        • Middle: Campbell Middle School
        • High: Cypress Ridge High School

        Source: HAR. This data may not be complete. We recommend contacting the local school district to confirm school assignments for this home.

        A local agent can set up tours, give advice and negotiate with sellers.

        Browse local experts

        Similar homes